NOT LISTED FOR SALE

26B Fairway Rd Unit B Londonderry, NH 03053

Londonderry Area
2 Beds
1.5 Baths
1,044 Sq Ft
1.45 Acre Lot

Sale Details

Date Sold: March 19, 2018

Last sale price $209,000 $200 Per Sq Ft

7 Days on Market

Highlights

  • Deck
  • Wooded Lot
  • Attic
  • Pond
  • Bamboo Flooring
  • Cul-De-Sac

About This Home

As of March 2018

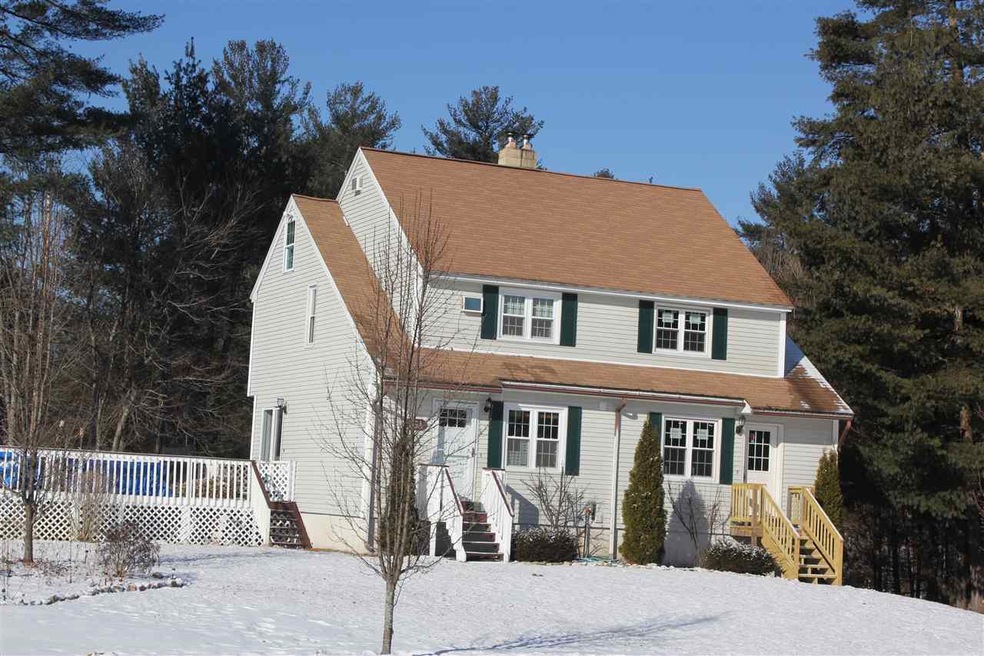
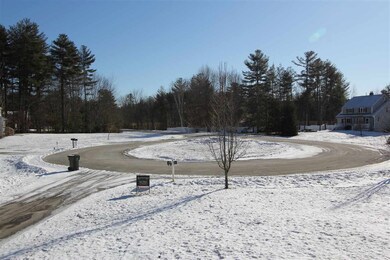
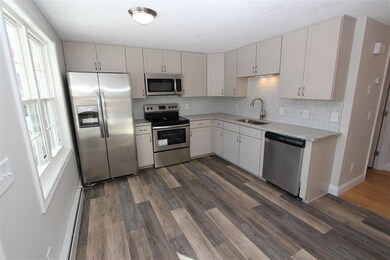
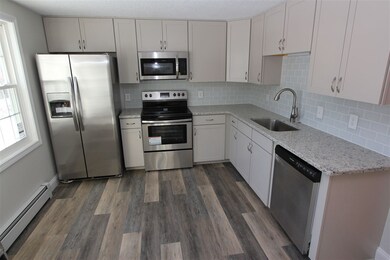
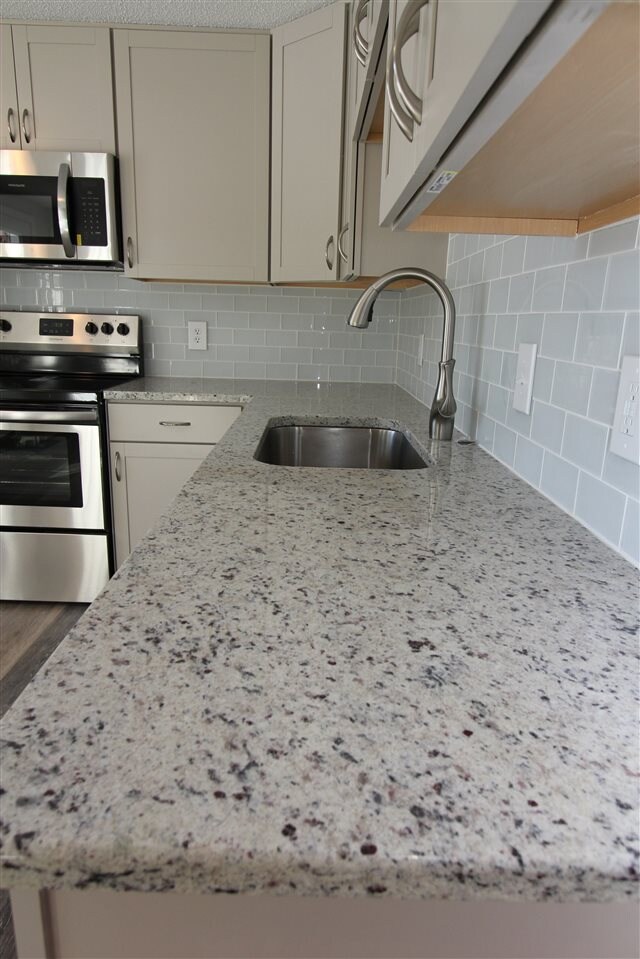
This rare Condex in a Londonderry neighborhood has NO condo fees, is located on a quiet cul-de-sac and is within walking distance to the Londonderry Country Club. The home has been tastefully renovated top to bottom with Bamboo and luxury vinyl flooring, a classic kitchen with Brazilian granite tops, glass subway tile backsplash, and stainless appliances. A walk out, finished basement and full attic with potential for finish provide plenty of extra space. Agent interest. This is an honor home with partial proceeds donated to Homes for Our Troops.

Last Agent to Sell the Property

Edward Williams

Anchorage Real Estate Group License #057118 Listed on: 02/03/2018

Last Buyer's Agent

Robert Waldron

License #054846

Create a Home Valuation Report for This Property
The Home Valuation Report is an in-depth analysis detailing your home's value as well as a comparison with similar homes in the area

Townhouse Details

Home Type

  • Townhome

Est. Annual Taxes

  • $3,827

Year Built

  • Built in 1987

Lot Details

  • Cul-De-Sac
  • Lot Sloped Up
  • Wooded Lot

Home Design

  • Concrete Foundation
  • Wood Frame Construction
  • Shingle Roof
  • Vinyl Siding

Interior Spaces

  • 3-Story Property
  • Property Views
  • Attic

Kitchen

  • Electric Range
  • Microwave
  • Dishwasher

Flooring

  • Bamboo
  • Wood
  • Vinyl

Bedrooms and Bathrooms

  • 2 Bedrooms

Finished Basement

  • Walk-Out Basement
  • Basement Fills Entire Space Under The House
  • Natural lighting in basement

Home Security

Parking

  • Shared Driveway
  • Paved Parking

Outdoor Features

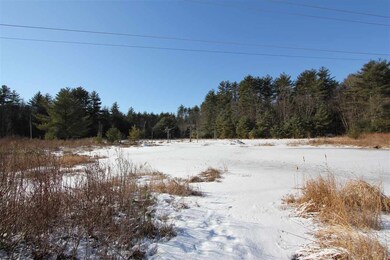
  • Pond
  • Deck

Schools

  • North Elementary School
  • Londonderry Middle School
  • Londonderry Senior High School

Utilities

  • Baseboard Heating
  • Hot Water Heating System
  • Heating System Uses Oil
  • Private Water Source
  • Drilled Well
  • Private Sewer

Community Details

  • Lot 11 58 78 Fariway Rd Condos
  • Fire and Smoke Detector

Listing and Financial Details

  • Legal Lot and Block 78B / 058C

Townhouse Details

Home Type

Townhome

Est. Annual Taxes

$3,827

Year Built

Built in 1987

Lot Details

1.45 Acres

Listing Details

  • Status Detail: Closed
  • Style: Condex, End Row, Townhouse, Walkout Lower Level
  • Directions: Litchfield Rd to Kimball to Alexander to Fairway Rd or High Range to Rolling Ridge to Fairway
  • Units per Building: 2
  • Construction: Existing
  • Total Stories: 3
  • Price Per Sq Ft: 200.19
  • Property Class: Residential
  • Property Type: Condo
  • Year Built: 1987
  • List Agent: 13130
  • Special Features: None
  • Property Sub Type: Townhouses
  • Stories: 3

Interior Features

  • Appliances: Dishwasher, Microwave, Range - Electric, Refrigerator
  • Equipment: Smoke Detectr-Hard Wired
  • Features Interior: Attic
  • Total Bedrooms: 2
  • Flooring: Bamboo, Vinyl, Wood
  • Total Bathrooms: 2
  • Half Bathrooms: 1
  • Full Bathrooms: 1
  • Basement: Yes
  • Basement Access Type: Walkout
  • Basement Description: Concrete, Daylight, Finished, Full, Walkout
  • Level 1: Level 1: Kitchen - Eat-in
  • Level 2: Level 2: Bedroom, Level 2: Living Room
  • Basement Level Rooms: Level B: Rec Room
  • Room 1: Kitchen - Eat-in, On Level: 1
  • Room 2: Living Room, On Level: 2
  • Room 3: Bedroom, On Level: 2
  • Room 4: Bedroom, On Level: 2
  • Room 5: Basement
  • Sq Ft - Apx Finished AG: 1044
  • Sq Ft - Apx Finished BG: 392
  • Sq Ft - Apx Total: 1548
  • Sq Ft - Apx Total Finished: 1436
  • Sq Ft - Apx Unfinished BG: 112

Exterior Features

  • Construction: Wood Frame
  • Driveway: Common/Shared, Paved
  • Exterior: Vinyl Siding
  • Foundation: Concrete
  • Road Frontage: Yes
  • Roads: Cul-de-Sac, Paved, Public
  • Roof: Shingle - Asphalt
  • Features Exterior: Deck
  • Water Body Type: Pond

Garage/Parking

  • Parking: Driveway

Utilities

  • Electric: Circuit Breaker(s)
  • Sewer: Private
  • Water: Drilled Well, Private
  • Water Heater: Off Boiler
  • Heating Fuel: Oil
  • Heating: Baseboard, Hot Water

Condo/Co-op/Association

  • Condo Name: Lot 11-58-78 Fariway Rd

Schools

  • Elementary School: North Elementary School
  • High School: Londonderry Senior HS

Lot Info

  • Map: 11
  • Lot: 78B
  • Lot Sq Ft: 63162
  • Lot Acres: 1.45
  • Lot Description: Pond, View, Wooded
  • Surveyed: Yes
  • Zoning: Residential
  • Deed Book: 5865
  • Deed Page: 0394
  • Deed Recorded Type: Quit Claim
  • Unit/Lot Number: B

Tax Info

  • Taxes TBD: Yes
  • Tax Gross Amount: 3827
  • Tax Year: 2016

MLS Schools

  • School District: Londonderry School District
  • School Middle Jr: Londonderry Middle School

Home Values in the Area

Source: Public Records

Average Home Value in this Area


Source: Public Records

Agents Specializing in Londonderry, NH

See All Agents

Property History

We collect this data history from publicly available records. To have your information removed, we recommend requesting removal directly through your county’s website.

Date Event Price List to Sale Price per Sq Ft
03/19/2018 03/19/18 Sold $209,000 0.0% $200 / Sq Ft
02/10/2018 02/10/18 Pending -- -- --
02/03/2018 02/03/18 For Sale $209,000 -- $200 / Sq Ft
Source: PrimeMLS

Agents Affiliated with this Home

  • Section Image
  • Section Image
See All Agents

Map

Source: PrimeMLS

MLS Number: 4675443

PrimeMLS
Your Personal Tour Guide

Ask me questions while you tour the home.