
Julie Roback
Baird & Warner
(224) 279-6533
274 Total Sales
3 in Winfield
$180K - $340K Price Range



Estimated Value: $779,000 - $907,406
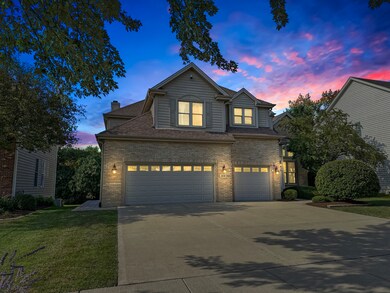
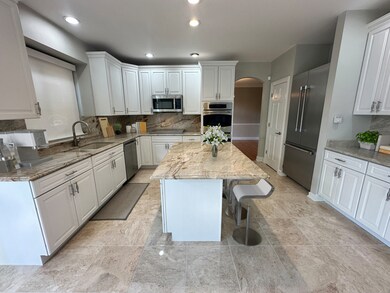
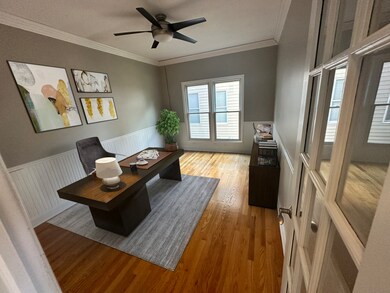
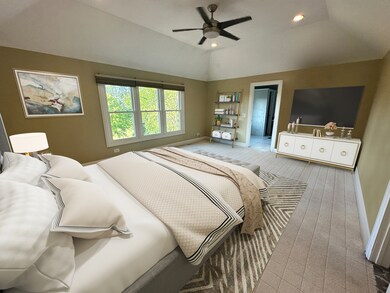
Stunning, Amazing and Beautiful home offering an inviting blend of comfort and elegance.. As you enter through the custom front door with glass side panels, you're welcomed by a grand marble foyer, adorned with a beautiful chandelier and a spacious guest closet. The main level boasts a spectacular living room with soaring 18-foot ceilings, exquisite hardwood floors, and 5 1/4-inch custom baseboards, creating an inviting and luxurious space. The separate dining room, perfect for hosting gatherings, features hardwood floors, crown molding, chair rail, and matching baseboards. Every chef's dream kitchen awaits with marble flooring, 42-inch high-boy cabinets, a functional kitchen island, double sink, stainless steel appliances, Thermador cooktop, and a commercial-sized double oven. The kitchen's level 3 granite countertops add a touch of luxury to the expansive space. The large eat-in kitchen area flows seamlessly into the bright and airy family room, which features a gas stone fireplace with an inset 10-foot high mirror, built-in bookshelves with cabinets, an 18-foot ceiling with a ceiling fan, and a wall of 12 windows that provide a picturesque view of the maintenance-free covered deck outside. From the deck, stairs lead down to a beautiful yard with a basketball area - perfect for outdoor enjoyment. The main level is completed by a private home office with chair rail and baseboards, a convenient mudroom with ceramic tile and built-in cubbies off the 3 1/2 car garage. Upstairs, retreat to the spacious master suite, which includes a large walk-in closet, ceiling fans, and a luxurious master bath with a double vanity, marble floors, a walk-in shower with dual shower heads, and a private pocket door for the toilet area. Three additional generously sized bedrooms, all with large walk-in closets, and a well-appointed hallway bathroom complete the second floor. For added convenience, a second laundry room is located on this level, along with a secondary staircase providing easy access to the mudroom and main floor. The lower level is an entertainer's paradise, featuring a fully equipped kitchen bar area with level 2 granite bar tops, a double stainless steel sink, recessed lighting, and 22-inch cabinets. The bar area, with seating for up to six, overlooks a vast recreation room with a fireplace, 16-foot built-in cabinets, recessed lighting, and marble flooring. A large workout room with a glass window and a full bathroom further enhance this amazing space. Additional features include a spacious storage closet, a second laundry room with washer and dryer hookups, a furnace room with a 75-gallon hot water heater, a high-efficiency Carrier Infinity furnace with Aprilaire, and a backup generator with an access panel. Nestled on a beautiful golf course, this home offers luxurious living with picturesque views. your forever home awaits. Showings begin Wednesday September 11, 530pm - 630pm.
Last Agent to Sell the Property
Charles Rutenberg Realty of IL License #475100464 Listed on: 09/02/2024
We collect this data history from publicly available records. To have your information removed, we recommend requesting removal directly through your county’s website.
Julie Roback
Baird & Warner
(224) 279-6533
274 Total Sales
3 in Winfield
$180K - $340K Price Range
Terry Anderson
john greene, Realtor
(630) 703-0387
133 Total Sales
2 in Winfield
$195K - $245K Price Range
Larry Hines
RE/MAX Horizon
(224) 864-9728
86 Total Sales
1 in Winfield
$375,000 Price
Airel Hermosillo
Smart Home Realty
(630) 761-5132
274 Total Sales
1 in Winfield
$219,000 Price
Amy Lorentsen
Baird & Warner
(708) 741-2607
66 Total Sales
8 in Winfield
$349K - $877K Price Range
Bryan Cool
Epique Realty Inc
(224) 478-1442
62 Total Sales
1 in Winfield
$213,000 Price
We collect this data history from publicly available records. To have your information removed, we recommend requesting removal directly through your county’s website.
| Date | Buyer | Sale Price | Title Company |
|---|---|---|---|
| $785,000 | Chicago Title | ||
| Davis Anne M | -- | None Listed On Document | |
| Davis Anne M | -- | None Available | |
| Davis Daniel E | $680,000 | Ctic | |
| Kackert Patrick J | $508,000 | -- | |
| Russell James T | $320,500 | -- |
We collect this data history from publicly available records. To have your information removed, we recommend requesting removal directly through your county’s website.
| Date | Status | Borrower | Loan Amount |
|---|---|---|---|
| Open | $588,750 | ||
| Previous Owner | Kackert Patrick | $122,000 | |
| Previous Owner | Kackert Patrick J | $10,000 | |
| Previous Owner | Kackert Patrick J | $450,000 | |
| Previous Owner | Kackert Patrick J | $300,700 | |
| Previous Owner | Kackert Patrick J | $158,000 | |
| Previous Owner | Kackert Patrick J | $457,200 | |
| Previous Owner | Russell James T | $270,000 |
We collect this data history from publicly available records. To have your information removed, we recommend requesting removal directly through your county’s website.
| Date | Event | Price | List to Sale | Price per Sq Ft |
|---|---|---|---|---|
| 10/16/2024 10/16/24 | Sold | $785,000 | +8.3% | $234 / Sq Ft |
| 09/17/2024 09/17/24 | Pending | -- | -- | -- |
| 09/02/2024 09/02/24 | For Sale | $725,000 | -- | $216 / Sq Ft |
We collect this data history from publicly available records. To have your information removed, we recommend requesting removal directly through your county’s website.
| Year | Tax Paid | Tax Assessment Tax Assessment Total Assessment is a certain percentage of the fair market value that is determined by local assessors to be the total taxable value of land and additions on the property. | Land | Improvement |
|---|---|---|---|---|
| 2024 | $15,309 | $232,587 | $51,756 | $180,831 |
| 2023 | $14,696 | $214,090 | $47,640 | $166,450 |
| 2022 | $13,260 | $188,490 | $45,020 | $143,470 |
| 2021 | $12,556 | $184,020 | $43,950 | $140,070 |
| 2020 | $12,377 | $182,310 | $43,540 | $138,770 |
| 2019 | $12,114 | $177,500 | $42,390 | $135,110 |
| 2018 | $13,267 | $191,810 | $39,950 | $151,860 |
| 2017 | $13,036 | $184,740 | $38,480 | $146,260 |
| 2016 | $12,865 | $177,360 | $36,940 | $140,420 |
| 2015 | $12,785 | $169,200 | $35,240 | $133,960 |
| 2014 | $13,045 | $169,700 | $37,020 | $132,680 |
| 2013 | $12,598 | $170,210 | $37,130 | $133,080 |
Seller's Agent in 2024
Frank Kresz
Charles Rutenberg Realty of IL
(630) 669-6690
74 Total Sales
Buyer's Agent in 2024
Mohammad Khan
RealtyWorks, LLC
(630) 400-4129
45 Total Sales
Source: Midwest Real Estate Data (MRED)
MLS Number: 11999751
APN: 05-06-214-015
Disclaimer: Certain information contained herein is derived from information provided by parties other than Homes.com. All information provided is deemed reliable, but is not guaranteed to be accurate and should be independently verified.
All data is obtained from various sources and may not have been verified by broker or MLS GRID. Supplied Open House Information is subject to change without notice. All information should be independently reviewed and verified for accuracy. Properties may or may not be listed by the office/agent presenting the information. Some IDX listings have been excluded from this website.
Listings courtesy of Midwest Real Estate Data (MRED) as distributed by MLS GRID.
Based on information submitted to the MLS GRID
Ask me questions while you tour the home.