
Kimberly Culbert-Blaeser
Culbert Realty
(218) 748-1164
197 Total Sales
1 in Chisholm
$122,900 Price
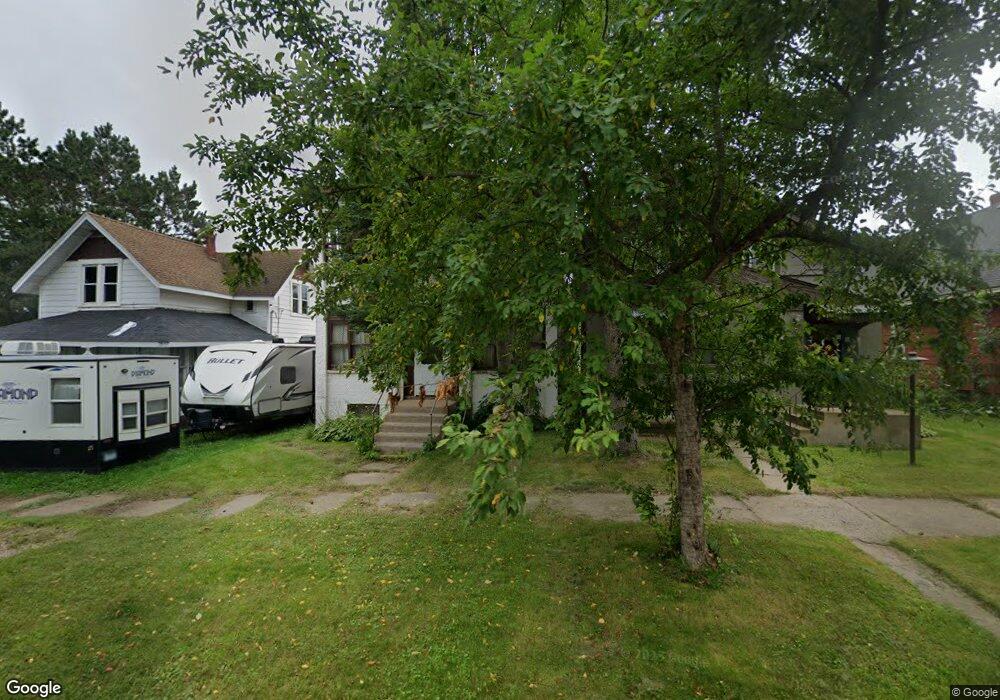

Estimated Value: $97,084
WOW !!! New roof / New floor coverings / Fresh paint / New entrance doors / Remodeled bath / New electric range / Some newer windows / Updated sewer line with check valve and shut-off. Enclosed front porch. An excellent buy.
Last Agent to Sell the Property
Perrella & Associates License #91811 Listed on: 01/18/2012
We collect this data history from publicly available records. To have your information removed, we recommend requesting removal directly through your county’s website.
Kimberly Culbert-Blaeser
Culbert Realty
(218) 748-1164
197 Total Sales
1 in Chisholm
$122,900 Price
Greg Hoffman
Edina Realty, Inc.
(218) 748-1151
152 Total Sales
4 in Chisholm
$68K - $255K Price Range
Lori Melbostad
Real Broker LLC
(612) 360-2651
66 Total Sales
1 in Chisholm
$110,000 Price
Brina Guyer
MN DIRECT PROPERTIES
(218) 245-4331
140 Total Sales
10 in Chisholm
$45K - $243K Price Range
Riley Lind
eXp Realty
(406) 412-4623
123 Total Sales
3 in Chisholm
$68K - $115K Price Range
Todd Stone
MN DIRECT PROPERTIES
(218) 247-4990
155 Total Sales
1 in Chisholm
$75,000 Price
We collect this data history from publicly available records. To have your information removed, we recommend requesting removal directly through your county’s website.
| Date | Buyer | Sale Price | Title Company |
|---|---|---|---|
| -- | None Listed On Document | ||
| -- | None Listed On Document | ||
| $39,500 | None Available |
We collect this data history from publicly available records. To have your information removed, we recommend requesting removal directly through your county’s website.
| Date | Status | Borrower | Loan Amount |
|---|---|---|---|
| Open | $28,000 | ||
| Previous Owner | $28,000 | ||
| Closed | $40,306 | ||
| Previous Owner | $39,901 |
We collect this data history from publicly available records. To have your information removed, we recommend requesting removal directly through your county’s website.
| Date | Event | Price | List to Sale | Price per Sq Ft |
|---|---|---|---|---|
| 02/28/2012 02/28/12 | Sold | $39,500 | -- | $32 / Sq Ft |
| 01/18/2012 01/18/12 | Pending | -- | -- | -- |
We collect this data history from publicly available records. To have your information removed, we recommend requesting removal directly through your county’s website.
| Year | Tax Paid | Tax Assessment Tax Assessment Total Assessment is a certain percentage of the fair market value that is determined by local assessors to be the total taxable value of land and additions on the property. | Land | Improvement |
|---|---|---|---|---|
| 2024 | $1,222 | $56,300 | $4,400 | $51,900 |
| 2023 | $1,088 | $62,800 | $4,700 | $58,100 |
| 2022 | $150 | $52,300 | $3,900 | $48,400 |
| 2021 | $148 | $39,900 | $2,400 | $37,500 |
| 2020 | $140 | $36,500 | $2,400 | $34,100 |
| 2019 | $142 | $36,500 | $2,400 | $34,100 |
| 2018 | $130 | $36,500 | $2,400 | $34,100 |
| 2017 | $100 | $35,100 | $2,400 | $32,700 |
| 2016 | $104 | $27,400 | $2,300 | $25,100 |
| 2015 | $137 | $16,400 | $1,400 | $15,000 |
| 2014 | $137 | $19,100 | $1,400 | $17,700 |
Seller's Agent in 2012
Greg Perrella
Perrella & Associates
(218) 295-2240
105 Total Sales
Buyer's Agent in 2012
Marcy Johnson
Johnson Hometown Realty
(218) 969-6574
118 Total Sales
Source: Range Association of REALTORS®
MLS Number: 117299
APN: 020001008010
Disclaimer: Certain information contained herein is derived from information provided by parties other than Homes.com. All information provided is deemed reliable, but is not guaranteed to be accurate and should be independently verified.
IDX information is provided exclusively for personal, non-commercial use, and may not be used for any purpose other than to identify prospective properties consumers may be interested in purchasing. Information is deemed reliable but not guaranteed.
Ask me questions while you tour the home.