
Crystal Ashman
Apex Real Estate
(855) 801-5811
91 Total Sales
13 in Londonderry
$175K - $840K Price Range
Estimated Value: $885,096 - $991,000
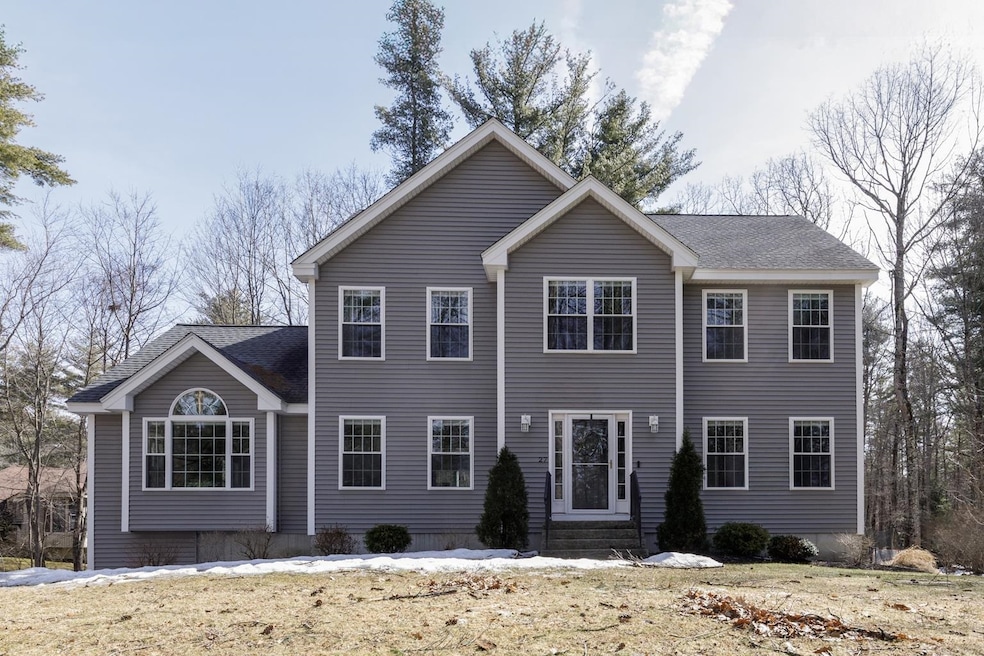
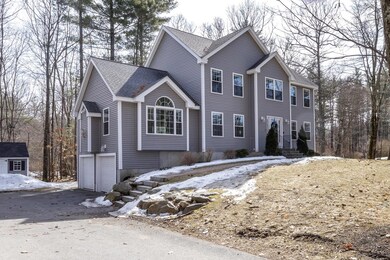
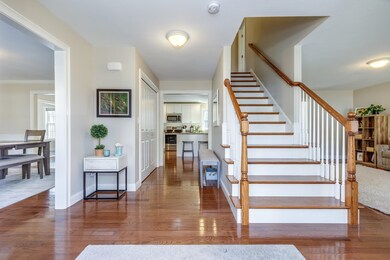
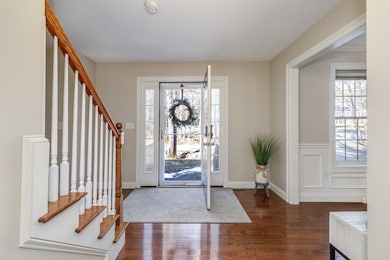
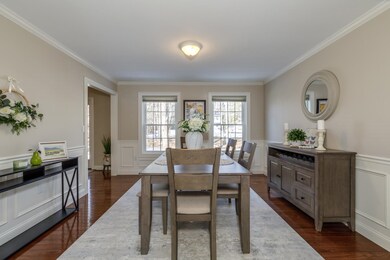
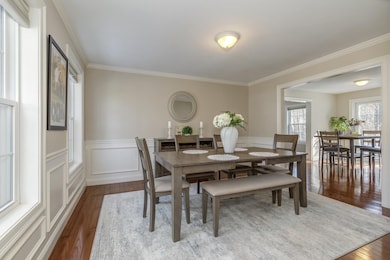
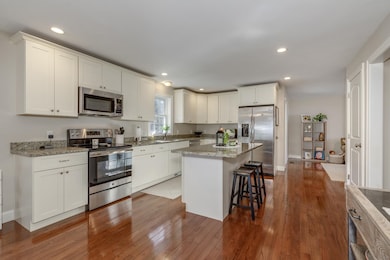
Located in a highly desirable, centrally located Londonderry neighborhood with public water, this beautiful 4 bedroom, 2.5 bath Colonial offers all the benefits of new construction—without the wait! Built just nine years ago, this home has thoughtful upgrades, including a professionally finished walk-out basement, shed and an oversized composite deck--perfect for entertaining or relaxing in your private backyard. Sunlight fills every corner of this home, thanks to its large windows and open-concept design, creating a warm and inviting atmosphere throughout. Inside you'll find elegant millwork in the formal dining room, a striking Palladian window and gas fireplace in the Great Room and a design that seamlessly blends style and function. The bright and oversized eat-in kitchen flows into the dining and living areas, making it ideal for gatherings. Upstairs you'll find the primary bedroom with its own bath (with new shower door) and generous walk-in closet. Three other nicely sized bedrooms are also upstairs which means room for guests and/or an in-home office. Enjoy even more living space in the nicely finished lower level bonus room with a slider to the private backyard where charming rock walls add character and a touch of New England charm to the landscape. Located just minutes from the rail trail, transit to Boston, shopping, dining and major routes, this home offers both convenience and charm. You truly won't have to do a thing but move in! Come take a look!
Last Agent to Sell the Property
BHHS Verani Londonderry Brokerage Phone: 603-315-5152 License #060319 Listed on: 03/19/2025
We collect this data history from publicly available records. To have your information removed, we recommend requesting removal directly through your county’s website.
Crystal Ashman
Apex Real Estate
(855) 801-5811
91 Total Sales
13 in Londonderry
$175K - $840K Price Range
Cyndi Gadberry
RE/MAX Innovative Properties
(888) 841-8748
26 Total Sales
1 in Londonderry
$700,000 Price
Debbie Collyns
Keller Williams Gateway Realty/Salem
(877) 719-0667
84 Total Sales
16 in Londonderry
$94K - $475K Price Range
Gail Athas
Rosenthall Realty Group LLC
(877) 812-3785
17 Total Sales
1 in Londonderry
$593,000 Price
Michelle Gannon
Coldwell Banker Classic Realty
(877) 760-2903
181 Total Sales
7 in Londonderry
$325K - $880K Price Range
Robyne Harrison
Legacy Properties Sotheby's Int'l Realty
(351) 888-1914
66 Total Sales
1 in Londonderry
$710,000 Price
We collect this data history from publicly available records. To have your information removed, we recommend requesting removal directly through your county’s website.
| Date | Buyer | Sale Price | Title Company |
|---|---|---|---|
| $890,000 | None Available | ||
| Macinnis Andrew S | $423,000 | -- | |
| Dauteuil Scott | $100,000 | -- |
We collect this data history from publicly available records. To have your information removed, we recommend requesting removal directly through your county’s website.
| Date | Status | Borrower | Loan Amount |
|---|---|---|---|
| Closed | -- | $337,000 | |
| Previous Owner | -- | $4,792,550 |
We collect this data history from publicly available records. To have your information removed, we recommend requesting removal directly through your county’s website.
| Date | Event | Price | List to Sale | Price per Sq Ft | Prior Sale |
|---|---|---|---|---|---|
| 05/21/2025 05/21/25 | Sold | $890,000 | +9.2% | $269 / Sq Ft | |
| 03/20/2025 03/20/25 | Pending | -- | -- | -- | |
| 03/19/2025 03/19/25 | For Sale | $815,000 | +92.7% | $246 / Sq Ft | |
| 07/29/2016 07/29/16 | Sold | $423,000 | -1.6% | $163 / Sq Ft | View Prior Sale |
| 06/25/2016 06/25/16 | Pending | -- | -- | -- | |
| 04/29/2016 04/29/16 | For Sale | $429,900 | +329.9% | $165 / Sq Ft | |
| 10/02/2015 10/02/15 | Sold | $100,000 | -25.9% | -- | View Prior Sale |
| 07/30/2015 07/30/15 | Pending | -- | -- | -- | |
| 06/16/2014 06/16/14 | For Sale | $135,000 | -- | -- |
We collect this data history from publicly available records. To have your information removed, we recommend requesting removal directly through your county’s website.
| Year | Tax Paid | Tax Assessment Tax Assessment Total Assessment is a certain percentage of the fair market value that is determined by local assessors to be the total taxable value of land and additions on the property. | Land | Improvement |
|---|---|---|---|---|
| 2025 | $11,534 | $714,600 | $207,800 | $506,800 |
| 2024 | $11,534 | $714,600 | $207,800 | $506,800 |
| 2023 | $11,183 | $714,600 | $207,800 | $506,800 |
| 2022 | $10,619 | $574,600 | $156,100 | $418,500 |
| 2021 | $10,561 | $574,600 | $156,100 | $418,500 |
| 2020 | $9,617 | $478,200 | $125,100 | $353,100 |
| 2019 | $9,272 | $478,200 | $125,100 | $353,100 |
| 2018 | $8,879 | $407,300 | $104,200 | $303,100 |
| 2017 | $8,802 | $407,300 | $104,200 | $303,100 |
| 2016 | $8,419 | $391,600 | $104,200 | $287,400 |
| 2015 | $2,602 | $123,800 | $123,800 | $0 |
| 2014 | $2,611 | $123,800 | $123,800 | $0 |
| 2011 | -- | $145,600 | $145,600 | $0 |
Seller's Agent in 2025
Rebecca Digregorio
BHHS Verani Londonderry
(603) 315-5152
110 Total Sales
Buyer's Agent in 2025
Susan Ducharme
Coldwell Banker Realty Nashua
(978) 337-2586
58 Total Sales
Seller's Agent in 2016
Karen Couillard
Keller Williams Realty Success
(978) 337-2921
104 Total Sales
Seller's Agent in 2015
Kim Florence
Coldwell Banker Realty Bedford NH
(603) 471-0777
34 Total Sales
Source: PrimeMLS
MLS Number: 5032656
APN: LOND-000011-000000-000073-000001
Disclaimer: Certain information contained herein is derived from information provided by parties other than Homes.com. All information provided is deemed reliable, but is not guaranteed to be accurate and should be independently verified.
Copyright 2026 PrimeMLS, Inc. All rights reserved. This information is deemed reliable, but not guaranteed. The data relating to real estate displayed on this display comes in part from the IDX Program of PrimeMLS. The information being provided is for consumers’ personal, non-commercial use and may not be used for any purpose other than to identify prospective properties consumers may be interested in purchasing.
Ask me questions while you tour the home.