
Justin Ranney
Coldwell Banker Homes Unlimited
(802) 526-6944
88 Total Sales
1 in Hartford
$175,000 Price

Estimated Value: $437,500
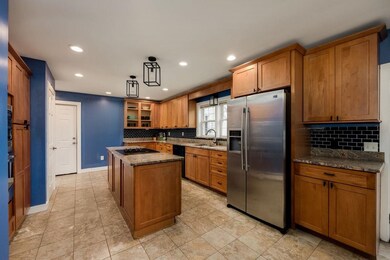
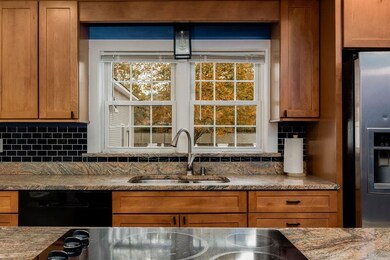
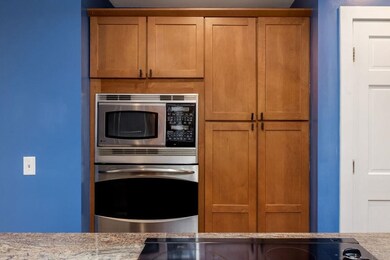
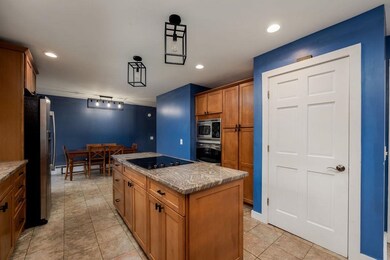
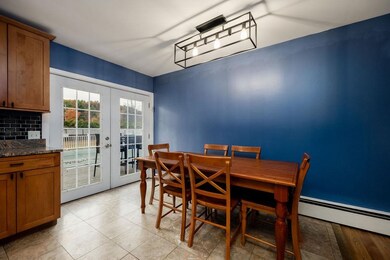
Charming home with income potential in a desirable White River Junction location. This property offers the perfect blend of space, versatility, and convenience. Set on a double lot totaling 0.4 acres, it features a fenced backyard and an in-ground pool—ideal for relaxing or entertaining. The main house offers a spacious kitchen, easy one-level living, and plenty of natural light. The oversized attached garage provides ample space for vehicles, storage, or a workshop. Above the garage is a one-bedroom apartment—a fantastic opportunity for rental income, multigenerational living, or guest accommodations. With its close proximity to I-89, Dartmouth College, Dartmouth Health, and all Upper Valley amenities, this home combines small-town charm with modern convenience. Whether you’re looking for a home with income potential or extra room to spread out, 27 Ash Street is an exceptional opportunity in the heart of the Upper Valley. Open house Saturday 10/25 from 10-12
Last Agent to Sell the Property
Coldwell Banker LIFESTYLES - Hanover Brokerage Phone: 802-281-0678 License #067031 Listed on: 10/22/2025
We collect this data history from publicly available records. To have your information removed, we recommend requesting removal directly through your county’s website.
Justin Ranney
Coldwell Banker Homes Unlimited
(802) 526-6944
88 Total Sales
1 in Hartford
$175,000 Price
Jennifer Snyder Fogg
Black House Real Estate
(802) 526-6432
72 Total Sales
19 in Hartford
$270K - $1.2M Price Range
Cheryl Herrmann
RE/MAX Group One Realtors
(207) 690-6793
114 Total Sales
35 in Hartford
$52K - $720K Price Range
Herb Hart
Quechee Lakes Real Estate Center
(802) 526-6126
82 Total Sales
78 in Hartford
$25K - $1.4M Price Range
Jennifer Falvey
KW Vermont Woodstock
(802) 788-8239
46 Total Sales
17 in Hartford
$30K - $950K Price Range
Geoff Eckler
Real Broker LLC
(802) 676-7801
40 Total Sales
4 in Hartford
$287K - $1.3M Price Range
We collect this data history from publicly available records. To have your information removed, we recommend requesting removal directly through your county’s website.
| Date | Buyer | Sale Price | Title Company |
|---|---|---|---|
| $452,000 | -- | ||
| Metivier Amanda | $298,000 | -- | |
| Sarantopoulos Perry | -- | -- | |
| Sarantopoulos Perry | $195,000 | -- |
We collect this data history from publicly available records. To have your information removed, we recommend requesting removal directly through your county’s website.
| Date | Event | Price | List to Sale | Price per Sq Ft | Prior Sale |
|---|---|---|---|---|---|
| 01/16/2026 01/16/26 | Sold | $452,000 | -9.4% | $188 / Sq Ft | |
| 10/23/2025 10/23/25 | For Sale | $499,000 | +10.4% | $208 / Sq Ft | |
| 10/22/2025 10/22/25 | Off Market | $452,000 | -- | -- | |
| 10/22/2025 10/22/25 | For Sale | $499,000 | +67.4% | $208 / Sq Ft | |
| 09/17/2018 09/17/18 | Sold | $298,000 | +0.3% | $124 / Sq Ft | View Prior Sale |
| 07/17/2018 07/17/18 | Pending | -- | -- | -- | |
| 06/21/2018 06/21/18 | For Sale | $297,000 | -- | $124 / Sq Ft |
We collect this data history from publicly available records. To have your information removed, we recommend requesting removal directly through your county’s website.
| Year | Tax Paid | Tax Assessment Tax Assessment Total Assessment is a certain percentage of the fair market value that is determined by local assessors to be the total taxable value of land and additions on the property. | Land | Improvement |
|---|---|---|---|---|
| 2025 | $6,781 | $569,100 | $0 | $0 |
| 2024 | $10,184 | $312,300 | $0 | $0 |
| 2023 | $5,584 | $312,300 | $0 | $0 |
| 2022 | $8,355 | $312,300 | $0 | $0 |
| 2021 | $8,387 | $312,300 | $0 | $0 |
| 2020 | $8,464 | $312,300 | $0 | $0 |
| 2019 | $5,300 | $312,300 | $0 | $0 |
| 2018 | $7,569 | $295,700 | $0 | $0 |
| 2017 | $0 | $295,700 | $0 | $0 |
| 2016 | $0 | $288,300 | $0 | $0 |
| 2015 | -- | $2,883 | $0 | $0 |
| 2014 | -- | $2,883 | $0 | $0 |
| 2013 | -- | $2,883 | $0 | $0 |
Seller's Agent in 2026
Wendie Wright
Coldwell Banker LIFESTYLES - Hanover
(802) 281-0678
45 Total Sales
Buyer's Agent in 2026
Holly Hall
Hall Collins Real Estate Group
(802) 431-3421
270 Total Sales
Seller's Agent in 2018
Seth Barbiero
EXP Realty
(802) 233-3228
100 Total Sales
Source: PrimeMLS
MLS Number: 5066846
APN: 285-090-16163
Disclaimer: Certain information contained herein is derived from information provided by parties other than Homes.com. All information provided is deemed reliable, but is not guaranteed to be accurate and should be independently verified.
Copyright 2026 PrimeMLS, Inc. All rights reserved. This information is deemed reliable, but not guaranteed. The data relating to real estate displayed on this display comes in part from the IDX Program of PrimeMLS. The information being provided is for consumers’ personal, non-commercial use and may not be used for any purpose other than to identify prospective properties consumers may be interested in purchasing.
Ask me questions while you tour the home.