
Ania Kent
BHHS Commonwealth Real Estate
(401) 593-4359
112 Total Sales
1 in Comstock Gardens
$450,000 Price
Estimated Value: $850,000 - $997,000
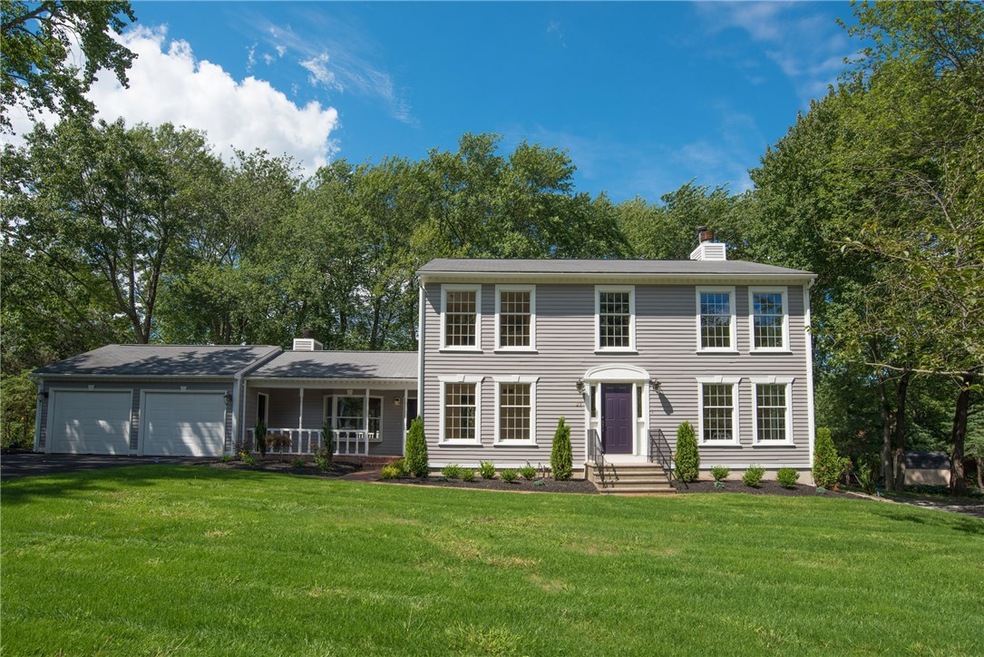
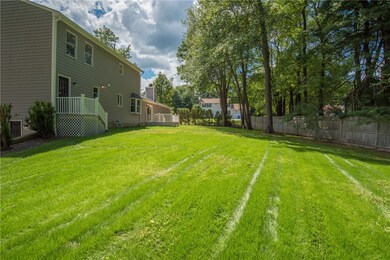
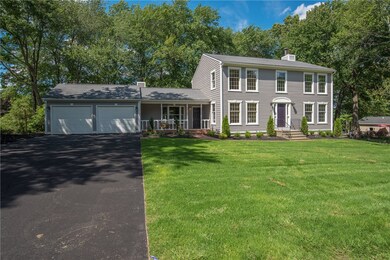
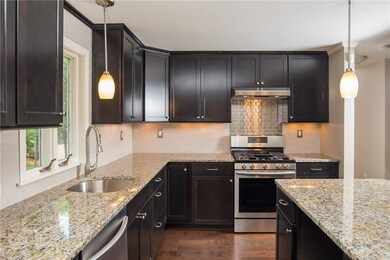
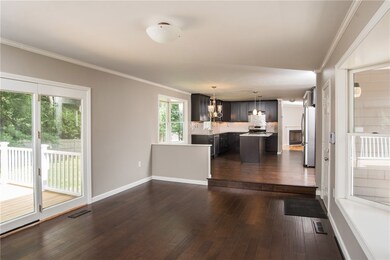
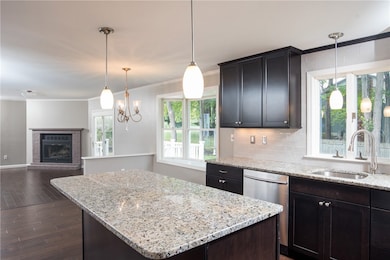
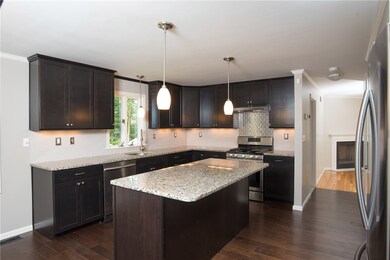
Completely remodeled center hall colonial on a corner lot with over-sized windows in desirable Alpine Estates. All new kitchen with Samsung appliances, tiled baths, new carpets and finishes. New driveway, exterior freshly painted and re-landscaped, New or refinished hardwood floors in all rooms except three bedrooms. Two zone Gas heat and Central A/C. Kitchen family room, dining room, parlor, laundry/mud room and convenience bathroom downstairs. Four bedrooms and two full bathrooms on second level; Master suite with walk-in closet. Walk-out basement with playroom/office above grade with standard size windows. State of the art security system. Move in ready.
Last Agent to Sell the Property
Steven Spirito
RE/MAX Professionals License #RES.0040657 Listed on: 08/21/2017
We collect this data history from publicly available records. To have your information removed, we recommend requesting removal directly through your county’s website.
Ania Kent
BHHS Commonwealth Real Estate
(401) 593-4359
112 Total Sales
1 in Comstock Gardens
$450,000 Price
Bethany Johnsen
Residential Properties Ltd.
(401) 681-3089
43 Total Sales
1 in Comstock Gardens
$300,000 Price
Melissa Perdikakis
Weichert REALTORS-Atlantic Prp
(401) 407-6141
42 Total Sales
2 in Comstock Gardens
$411K - $542K Price Range
Amanda Bruneau
Compass
(857) 776-0231
78 Total Sales
1 in Comstock Gardens
$770,000 Price
James Luth
HERE Realty
(401) 648-6012
88 Total Sales
1 in Comstock Gardens
$575,000 Price
Bill Thompson
Keller Williams Realty
(508) 501-9429
203 Total Sales
1 in Comstock Gardens
$330,000 Price
We collect this data history from publicly available records. To have your information removed, we recommend requesting removal directly through your county’s website.
| Date | Buyer | Sale Price | Title Company |
|---|---|---|---|
| -- | None Available | ||
| Carcieri Anthony N | $465,000 | -- | |
| Coastway Community Ban | $77,000 | -- | |
| Crowell Richard E | -- | -- | |
| Crowell Richard E Est | $4,859 | -- | |
| Butler Jeffrey | $98,000 | -- | |
| Crowell Richard E | $7,448 | -- | |
| Crowell Richard E | -- | -- | |
| Crowelll Richare | -- | -- |
We collect this data history from publicly available records. To have your information removed, we recommend requesting removal directly through your county’s website.
| Date | Status | Borrower | Loan Amount |
|---|---|---|---|
| Closed | $50,000 | ||
| Previous Owner | Carcieri Anthony N | $393,000 | |
| Previous Owner | Carcieri Anthony N | $418,500 |
We collect this data history from publicly available records. To have your information removed, we recommend requesting removal directly through your county’s website.
| Date | Event | Price | List to Sale | Price per Sq Ft |
|---|---|---|---|---|
| 10/31/2017 10/31/17 | Sold | $465,000 | -2.9% | $145 / Sq Ft |
| 10/01/2017 10/01/17 | Pending | -- | -- | -- |
| 08/21/2017 08/21/17 | For Sale | $479,000 | -- | $150 / Sq Ft |
We collect this data history from publicly available records. To have your information removed, we recommend requesting removal directly through your county’s website.
| Year | Tax Paid | Tax Assessment Tax Assessment Total Assessment is a certain percentage of the fair market value that is determined by local assessors to be the total taxable value of land and additions on the property. | Land | Improvement |
|---|---|---|---|---|
| 2025 | $9,144 | $658,800 | $173,400 | $485,400 |
| 2024 | $8,966 | $658,800 | $173,400 | $485,400 |
| 2023 | $8,832 | $467,300 | $123,800 | $343,500 |
| 2022 | $8,650 | $467,300 | $123,800 | $343,500 |
| 2021 | $8,411 | $467,300 | $123,800 | $343,500 |
| 2020 | $8,738 | $420,700 | $145,100 | $275,600 |
| 2019 | $8,738 | $420,700 | $145,100 | $275,600 |
| 2018 | $8,536 | $420,700 | $145,100 | $275,600 |
| 2017 | $8,346 | $363,800 | $153,700 | $210,100 |
| 2016 | $8,167 | $363,800 | $153,700 | $210,100 |
| 2015 | $8,167 | $363,800 | $153,700 | $210,100 |
| 2014 | $7,311 | $320,100 | $128,100 | $192,000 |
SS
Seller's Agent in 2017
Steven Spirito
RE/MAX Professionals
Buyer's Agent in 2017
John Tripodi
RE/MAX Preferred
(401) 383-1003
1 in this area
82 Total Sales
Source: State-Wide MLS
MLS Number: 1171277
APN: CRAN-000035-000000-000118
Disclaimer: Certain information contained herein is derived from information provided by parties other than Homes.com. All information provided is deemed reliable, but is not guaranteed to be accurate and should be independently verified.
IDX information is provided exclusively for personal, non-commercial use, and may not be used for any purpose other than to identify prospective properties consumers may be interested in purchasing. Information is deemed reliable but not guaranteed.
Copyright © 2026 State-Wide MLS, Inc. All rights reserved.
Ask me questions while you tour the home.