
Alyse Savage
Resolute Realty Group, LLC
(888) 488-4102
50 Total Sales
1 in Windham
$2,700,000 Price

Estimated Value: $1,093,318
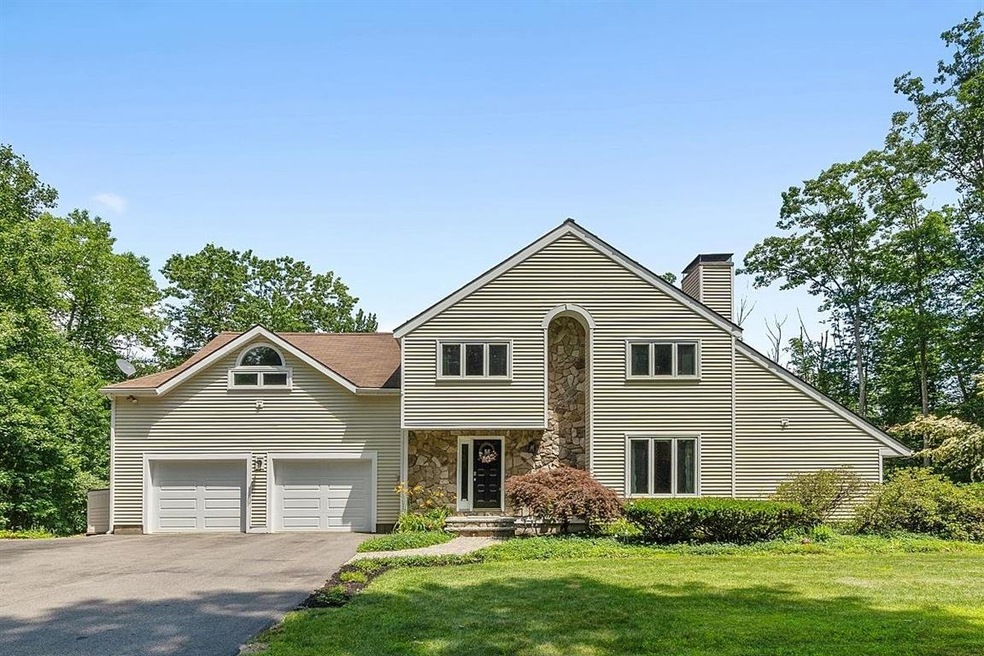
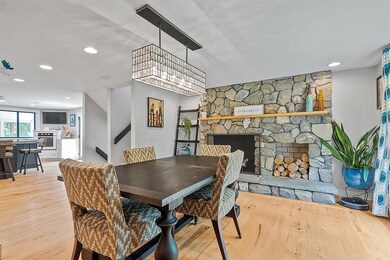
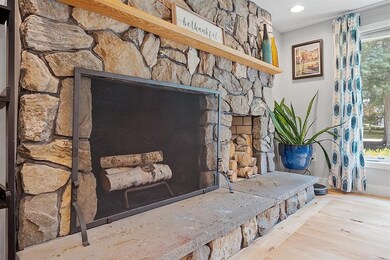
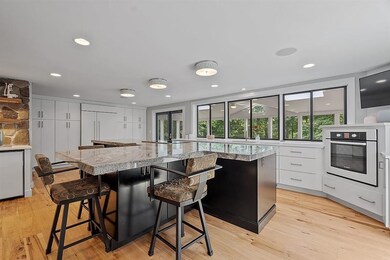
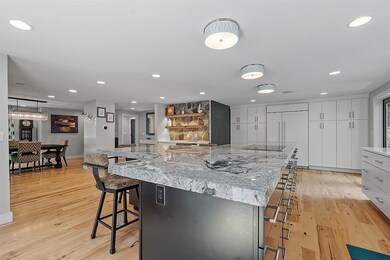
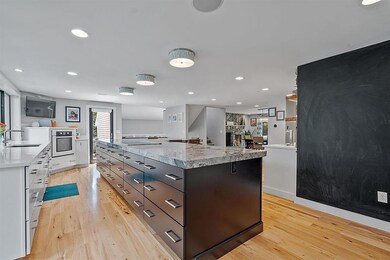
Welcome home to this Custom "Walsh" designed Contemporary style home with a spacious and lovingly landscaped yard abutting the 12th tee of the Windham Golf Course. This house is move in ready! Featuring stunning white birch hardwood floors, gorgeous custom chefs’ kitchen with an enormous 18' granite island. Additional highlights include sub-zero refrigerator, wet bar, induction cooktop and custom cabinetry as well as ample storage under island. This remarkable open concept kitchen walks out to a spacious three season room that overlooks the inviting backyard and unique paved patio design with pleasing views of the golf course. Step down into the family room where you will find yourself surrounded by an abundance of natural light and a vast 600ft cathedral ceiling. The kitchen opens up to an elegant dining room showcasing a natural stone fireplace. The second level features 4 spacious bedrooms that include a master suite with a large walk-in closet with laundry hook-ups. The updated 2nd level baths include attractive tile showcasing the showers and a double sink in the master. The finished basement walks out to the beautifully landscaped private back yard with year-round flowering perennial beds. Find yourself taking in the serenity that this one-of-a-kind property has to offer! The home is wired for generator, smart enabled lighting switches and full yard irrigation. The list of amenities goes on! Come and see!!
Last Agent to Sell the Property
DiPietro Group Real Estate License #076762 Listed on: 06/30/2021
We collect this data history from publicly available records. To have your information removed, we recommend requesting removal directly through your county’s website.
Alyse Savage
Resolute Realty Group, LLC
(888) 488-4102
50 Total Sales
1 in Windham
$2,700,000 Price
Donnie Crowell
LAER Realty Partners/Chelmsford
(351) 208-2762
89 Total Sales
1 in Windham
$745,000 Price
Jonathan Farwell
Keller Williams Realty-Metropolitan
(207) 690-5247
60 Total Sales
1 in Windham
$442,000 Price
Jill Mcalpine
BHHS Verani Londonderry
(888) 619-8934
42 Total Sales
3 in Windham
$440K - $885K Price Range
Kerry Raymond
Coldwell Banker Realty Center Harbor NH
(888) 302-6471
73 Total Sales
1 in Windham
$660,000 Price
Joe Lessard
Arise Realty Advisors LLC
(844) 423-6550
36 Total Sales
1 in Windham
$500,000 Price
We collect this data history from publicly available records. To have your information removed, we recommend requesting removal directly through your county’s website.
| Date | Buyer | Sale Price | Title Company |
|---|---|---|---|
| -- | None Available | ||
| $851,000 | None Available | ||
| $455,000 | -- |
We collect this data history from publicly available records. To have your information removed, we recommend requesting removal directly through your county’s website.
| Date | Status | Borrower | Loan Amount |
|---|---|---|---|
| Previous Owner | $680,000 | ||
| Closed | $100,000 |
We collect this data history from publicly available records. To have your information removed, we recommend requesting removal directly through your county’s website.
| Date | Event | Price | List to Sale | Price per Sq Ft | Prior Sale |
|---|---|---|---|---|---|
| 08/13/2021 08/13/21 | Sold | $851,000 | +15.2% | $296 / Sq Ft | |
| 07/03/2021 07/03/21 | Pending | -- | -- | -- | |
| 06/30/2021 06/30/21 | For Sale | $739,000 | +62.4% | $257 / Sq Ft | |
| 11/07/2013 11/07/13 | Sold | $455,000 | -3.2% | $158 / Sq Ft | View Prior Sale |
| 10/06/2013 10/06/13 | Pending | -- | -- | -- | |
| 09/26/2013 09/26/13 | For Sale | $469,900 | -- | $163 / Sq Ft |
We collect this data history from publicly available records. To have your information removed, we recommend requesting removal directly through your county’s website.
| Year | Tax Paid | Tax Assessment Tax Assessment Total Assessment is a certain percentage of the fair market value that is determined by local assessors to be the total taxable value of land and additions on the property. | Land | Improvement |
|---|---|---|---|---|
| 2025 | $12,884 | $910,500 | $348,900 | $561,600 |
| 2024 | $12,142 | $536,300 | $214,200 | $322,100 |
| 2023 | $11,477 | $536,300 | $214,200 | $322,100 |
| 2022 | $10,597 | $536,300 | $214,200 | $322,100 |
| 2021 | $9,986 | $536,300 | $214,200 | $322,100 |
| 2020 | $10,259 | $536,300 | $214,200 | $322,100 |
| 2019 | $9,561 | $424,000 | $196,100 | $227,900 |
| 2018 | $9,875 | $424,000 | $196,100 | $227,900 |
| 2017 | $8,543 | $422,900 | $196,100 | $226,800 |
| 2016 | $9,228 | $422,900 | $196,100 | $226,800 |
| 2015 | $9,185 | $422,900 | $196,100 | $226,800 |
| 2014 | $10,042 | $418,400 | $192,000 | $226,400 |
| 2013 | $9,192 | $389,500 | $192,000 | $197,500 |
M
Seller's Agent in 2021
Melissa Giuffrida
DiPietro Group Real Estate
(978) 771-1541
65 Total Sales
M
Buyer's Agent in 2021
Maria Giakoumakis
Pierre Peloquin Realty
(603) 703-1252
25 Total Sales
L
Seller's Agent in 2013
Laurent Thibodeau
BHHS Verani Londonderry
(603) 893-7999
Buyer's Agent in 2013
Kristie Dinsmore
Coldwell Banker Dinsmore Associates
(603) 548-7230
46 Total Sales
Source: PrimeMLS
MLS Number: 4869678
APN: 5 A 217
Disclaimer: Certain information contained herein is derived from information provided by parties other than Homes.com. All information provided is deemed reliable, but is not guaranteed to be accurate and should be independently verified.
Copyright 2026 PrimeMLS, Inc. All rights reserved. This information is deemed reliable, but not guaranteed. The data relating to real estate displayed on this display comes in part from the IDX Program of PrimeMLS. The information being provided is for consumers’ personal, non-commercial use and may not be used for any purpose other than to identify prospective properties consumers may be interested in purchasing.
Ask me questions while you tour the home.