NOT LISTED FOR SALE

27 Camellia Ct Freeport, FL 32439

Estimated Value: $411,000 - $420,000

3 Beds
2 Baths
1,802 Sq Ft
$230/Sq Ft Est. Value

Sale Details

Date Sold: October 5, 2012

Last sale price $206,200 $114 Per Sq Ft

Est. 98% increase in value since last sale

Current estimated payment $2,634 / mo

21 Days on Market

Highlights

  • Community Boat Launch
  • Fitness Center
  • Contemporary Architecture
  • Freeport Middle School Rated A-
  • Fishing
  • Newly Painted Property

About This Home

As of October 2012

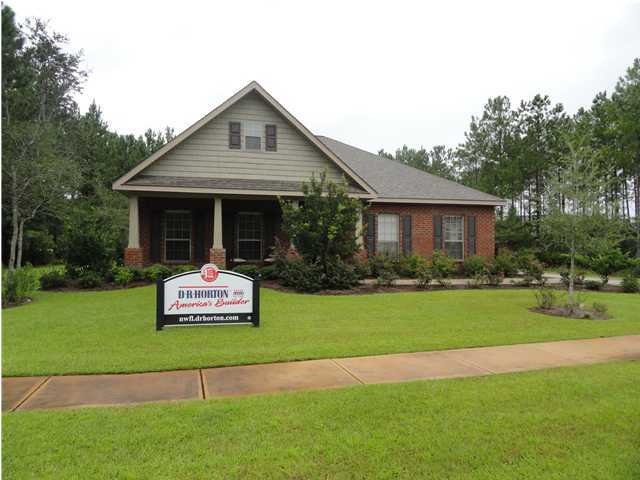
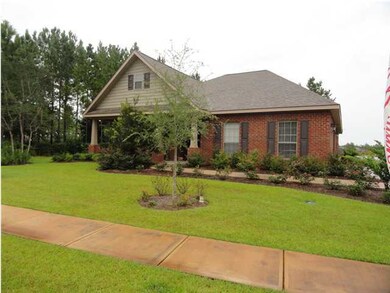
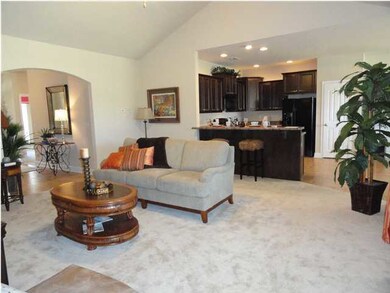
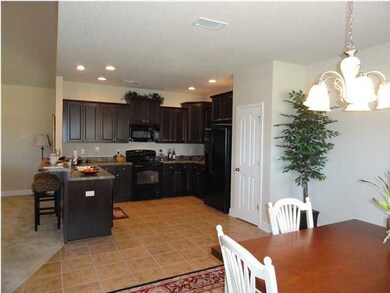
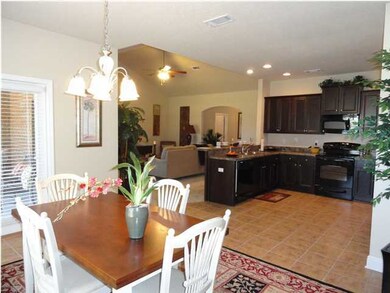
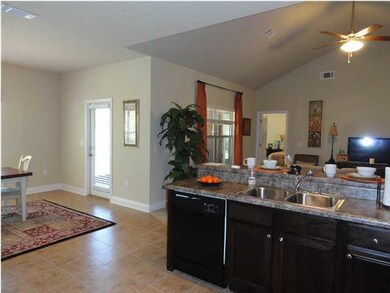
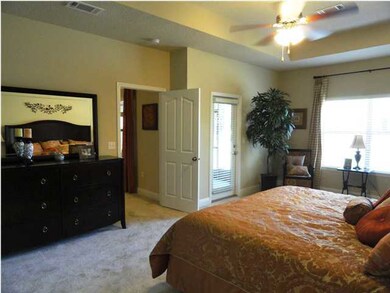
The Gardens Model Home at Hammock Bay is now available!! 3 Bedrooms and 2 Baths. The home comes with a Double Car, side entry attached garage, low maintenance 4 sided brick exterior, 9' ceilings, Irrigation System with well, Flood Lights, screened in back porch 2- 1/2 faux wood blinds through out home. Seller to pay up to $7,500 towards total closing charges and prepaids with Preferred Lender. HOA Fees includes Basic Cable each month. Hammock Bay is located in a Community District Development to ensure the highest quality of infrastructure for years to come! DR Horton offers a 1 year builder warranty, 2 year mechanical and a 10 year structural warranty on all Brand New Homes. Furnishings do not convey.

Last Agent to Sell the Property

Kathleen Shippey

Dr Horton Realty Inc License #3071532 Listed on: 08/19/2012

Last Buyer's Agent

Judy Moss

Century 21 Emerald Paradise

Home Details

Home Type

  • Single Family

Year Built

  • Built in 2011

Lot Details

  • 0.3

HOA Fees

  • $138 Monthly HOA Fees

Parking

  • 2 Car Garage

Home Design

  • Contemporary Architecture
  • Newly Painted Property
  • Ridge Vents on the Roof

Interior Spaces

  • 1,802 Sq Ft Home
  • 1-Story Property
  • Crown Molding
  • Vaulted Ceiling
  • Ceiling Fan
  • Recessed Lighting
  • Double Pane Windows
  • Family Room
  • Dining Area
  • Hurricane or Storm Shutters

Kitchen

  • Walk-In Pantry
  • Electric Oven or Range
  • Microwave
  • Dishwasher
  • Disposal

Flooring

  • Wall to Wall Carpet
  • Tile

Bedrooms and Bathrooms

  • 3 Bedrooms
  • 2 Full Bathrooms
  • Dual Vanity Sinks in Primary Bathroom
  • Separate Shower in Primary Bathroom
  • Garden Bath

Schools

  • Freeport Elementary And Middle School
  • Freeport High School

Utilities

  • Central Heating and Cooling System
  • Underground Utilities
  • Water Tap Fee Is Paid
  • Cable TV Available

Additional Features

  • Covered Patio or Porch
  • Lot Dimensions are 72x170

Community Details

Overview

  • Hammock Bay Subdivision

Amenities

  • Community Barbecue Grill
  • Picnic Area
  • Meeting Room

Recreation

  • Community Boat Launch
  • Tennis Courts
  • Community Playground
  • Fitness Center
  • Exercise Course
  • Community Pool
  • Fishing

Home Details

Home Type

Single Family

Year Built

Built in 2011

Lot Details

0.3 Acres

HOA Fees

$138 per month

Parking

2

Listing Details

  • Property Sub Type: Detached Single Family
  • Prop. Type: Residential
  • Lot Size: 72X170
  • Road Frontage Type: City Street
  • Road Surface Type: Paved
  • Subdivision Name: HAMMOCK BAY
  • Directions: Just 15 minutes from the most beautiful beaches of South Walton. From Hwy 98 East take a left on Hwy 331. Continue north on Hwy 331 over the bay. Left on Hwy 20; continue straight 2.5 miles. Hammock B
  • Architectural Style: Contemporary
  • New Construction: No
  • Building Stories: 1
  • Year Built: 2011
  • Remarks Misc:Remarks: The Gardens Model Home at Hammock Bay is now available!! 3 Bedrooms and 2 Baths. The home comes with a Double Car, side entry attached garage, low maintenance 4 sided brick exterior, 9' ceilings, Irrigation System with well, Flood Lights, screened in back porch 2- 1/2 faux wood blinds through out home. Seller to pay up to $7,500 towards total closing charges and prepaids with Preferred Lender. HOA Fees includes Basic Cable each month. Hammock Bay is located in a Community District Development to ensure the highest quality of infrastructure for years to come! DR Horton offers a 1 year builder warranty, 2 year mechanical and a 10 year structural warranty on all Brand New Homes. Furnishings do not convey.
  • Utilities Electric: Yes
  • Utilities:Public Sewer: Yes
  • Utilities:Public Water: Yes
  • Energy:AC - Central Elect: Yes
  • Energy:Heat Cntrl Electric: Yes
  • Utilities:Tap Fee Paid: Yes
  • Appliances Microwave: Yes
  • Energy:Ceiling Fans: Yes
  • Energy:Double Pane Windows: Yes
  • Rooms:Covered Porch: Yes
  • Rooms:Dining Area: Yes
  • Utilities:Underground: Yes
  • Rooms:Family Room: Yes
  • Energy:Ridge Vent: Yes
  • Special Features: None
  • Stories: 1

Interior Features

  • Appliances: Dishwasher, Disposal, Microwave, Stove/Oven Electric
  • Full Bathrooms: 2
  • Total Bedrooms: 3
  • Interior Amenities: Ceiling Crwn Molding, Ceiling Vaulted, Floor Tile, Floor WW Carpet New, Lighting Recessed, Newly Painted, Pantry
  • Window Features: Double Pane Windows
  • Appliances:StoveOven Electric: Yes
  • Master Bedroom:First: Yes
  • Appliances Dishwasher: Yes
  • Mstr BdrmMstr Bath:MBath Garden Tub: Yes
  • Mstr BdrmMstr Bath:MBath Separate Shwr: Yes
  • Interior:Floor Tile: Yes
  • Mstr BdrmMstr Bath:MBath Double Vanity: Yes
  • Interior:Ceiling Crwn Molding: Yes
  • Interior:Lighting Recessed: Yes
  • Interior:Ceiling Vaulted: Yes
  • Interior:Newly Painted: Yes
  • Interior:Floor WW Carpet New: Yes

Exterior Features

  • Exterior Features: Hurricane Shutters, Patio Covered
  • Property Condition: Construction Complete
  • Construction Status:Construction Complete: Yes
  • Exterior:Patio Covered: Yes
  • Exterior:Hurricane Shutters: Yes

Garage/Parking

  • Garage Spaces: 2.0

Utilities

  • Cooling: Ceiling Fan(s), Central Air
  • Cooling Y N: Yes
  • Heating: Central
  • Heating Yn: Yes
  • Utilities: Electric, Public Sewer, Public Water, Tap Fee Paid, TV Cable, Underground
  • Utility: Yes

Condo/Co-op/Association

  • Community Features: BBQ Pit/Grill, Boat Launch, Community Room, Exercise Room, Fishing, Picnic Area, Playground, Pool, Tennis
  • Association #2 Fee: 138.0
  • Association Fee Frequency: Monthly
  • Association: Yes

Schools

  • Elementary School: Freeport
  • High School: Freeport
  • Middle Or Junior School: Freeport

Lot Info

  • Parcel #: TBD
  • Zoning: Resid Single Family
  • ResoLotSizeUnits: Acres

Ownership History

Date Name Owned For Owner Type

Purchase Details

Closed on
Sep 18, 2019
Sold by
Marcellino Patricia M
Bought by
Graves Michael N and Graves Jennifer V
Current Estimated Value
$407,854

Home Financials for this Owner

Home Financials are based on the most recent Mortgage that was taken out on this home.
Original Mortgage
$242,500
Outstanding Balance
$211,479
Interest Rate
3.6%
Mortgage Type
New Conventional
Estimated Equity
$203,144

Purchase Details

Closed on
Nov 9, 2017
Sold by
Dr Horton Inc
Bought by
Gorby Larry L and Gorby Sara D

Home Financials for this Owner

Home Financials are based on the most recent Mortgage that was taken out on this home.
Original Mortgage
$183,796
Interest Rate
3.83%
Mortgage Type
VA

Purchase Details

Closed on
Jan 1, 2015
Bought by
Marcellino Patricia M

Purchase Details

Listed on
Aug 19, 2012
Closed on
Oct 5, 2012
Sold by
D R Horton Inc
Bought by
Marcellino Patricia M
Seller's Agent
Kathleen Shippey
Dr Horton Realty Inc
Buyer's Agent
Judy Moss
Century 21 Emerald Paradise
List Price
$206,200
Sold Price
$206,200

Home Financials for this Owner

Home Financials are based on the most recent Mortgage that was taken out on this home.
Avg. Annual Appreciation
5.25%
Original Mortgage
$103,100
Interest Rate
3.64%
Mortgage Type
Balloon
Source: Public Records
Create a Home Valuation Report for This Property
The Home Valuation Report is an in-depth analysis detailing your home's value as well as a comparison with similar homes in the area

Home Values in the Area

Source: Public Records

Average Home Value in this Area


Source: Public Records

Purchase History

We collect this data history from publicly available records. To have your information removed, we recommend requesting removal directly through your county’s website.

Date Buyer Sale Price Title Company
Graves Michael N $250,000 Attorney
Gorby Larry L $178,000 Dhi Title Of Florida Inc
Marcellino Patricia M $100 --
Marcellino Patricia M $206,200 Dhi Title Of Florida Inc
Source: Public Records

Mortgage History

We collect this data history from publicly available records. To have your information removed, we recommend requesting removal directly through your county’s website.

Date Status Borrower Loan Amount
Open Graves Michael N $242,500
Previous Owner Gorby Larry L $183,796
Previous Owner Marcellino Patricia M $103,100
Source: Public Records

Property History

Date Event Price List to Sale Price per Sq Ft
10/05/2012 10/05/12 Sold $206,200 0.0% $114 / Sq Ft
09/09/2012 09/09/12 Pending -- -- --
08/19/2012 08/19/12 For Sale $206,200 -- $114 / Sq Ft
Source: Emerald Coast Association of REALTORS®

Tax History

Year Tax Paid Tax Assessment Tax Assessment Total Assessment is a certain percentage of the fair market value that is determined by local assessors to be the total taxable value of land and additions on the property. Land Improvement
2025 $3,403 $237,791 -- --
2024 $3,212 $231,089 -- --
2022 $3,212 $0 $0 $0
2021 $3,079 $228,912 $37,480 $191,432
2020 $3,146 $208,559 $31,724 $176,835
2019 $2,535 $164,236 $0 $0
2018 $2,500 $161,174 $0 $0
2017 $2,460 $157,859 $0 $0
2016 $2,353 $154,612 $0 $0
2015 $2,548 $153,537 $0 $0
2014 $2,550 $152,318 $0 $0
Source: Public Records

Agents Affiliated with this Home

See All Agents

Map

Source: Emerald Coast Association of REALTORS®

MLS Number: 582563

Emerald Coast Association of REALTORS®

APN: 17-1S-19-23010-000-0010

Your Personal Tour Guide

Ask me questions while you tour the home.