S
Seller's Agent in 2024
Samar Tarazi
Keller Williams Realty
(845) 928-8000
15 Total Sales
Estimated Value: $362,000 - $396,000
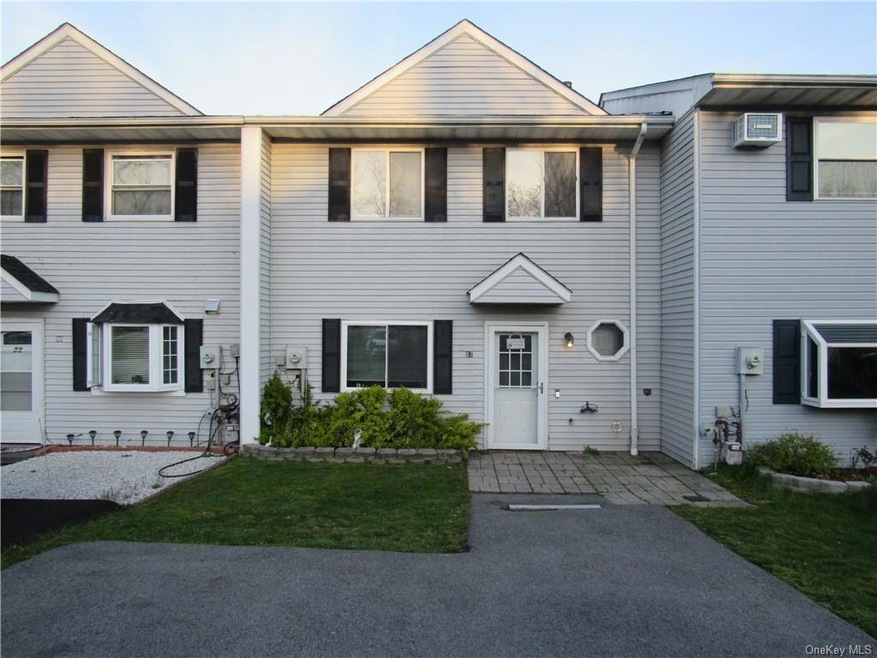
A Must See Available Immediately. Welcome to 1764 Square Footage Townhouse, NO HOA ... This home is Moving in Ready. This Stunning Town House Has an open layout Plan from a Large renovated Kitchen with lots of sunlight through the windows , Beautiful white cabbies, granite countertop, Double Pantries for extra storage lots of cabinet space, Brand new Fence, Brand New stainless steel appliances, Brand new flooring, brand new Bathrooms, first floor offers large living room with a built in Fireplace that leads to back Family Room Or it can be used as an office with Stunning skylight with lots of lights, Newer windows, French door that leads to a walk out back yard with lots of space for a summer Barbecue and entertainments, Fenced back yard. Upstairs offers Three large bedrooms, Master Bedroom has two large closets with lots of storage space. Full Renovated Bathroom upstairs with walk in shower. House is Freshly painted. There is nothing for you to do just move in ...This Town House is close to all major Highways minutes from Route 17M Highways Interste 84 & 86/17. Easer Commute to NYC. Close to all major transportation Metro North Train Station Short line Buse to NYC, Close to all schools, parks, Hospitals Garnit Health Medical Center, Touro College of Osteopathic Medicine, SUNY Orange, All shopping malls and Much More....
Last Agent to Sell the Property
Keller Williams Realty Brokerage Phone: (845) 321-4355 License #40TA1176402 Listed on: 05/19/2024

We collect this data history from publicly available records. To have your information removed, we recommend requesting removal directly through your county’s website.
We collect this data history from publicly available records. To have your information removed, we recommend requesting removal directly through your county’s website.
| Date | Buyer | Sale Price | Title Company |
|---|---|---|---|
| $367,000 | None Available | ||
| $218,000 | None Available | ||
| $121,000 | Christopher M Shust |
We collect this data history from publicly available records. To have your information removed, we recommend requesting removal directly through your county’s website.
| Date | Status | Borrower | Loan Amount |
|---|---|---|---|
| Open | $358,388 | ||
| Closed | $358,388 | ||
| Previous Owner | $207,100 | ||
| Previous Owner | $118,808 |
We collect this data history from publicly available records. To have your information removed, we recommend requesting removal directly through your county’s website.
| Date | Event | Price | List to Sale | Price per Sq Ft | Prior Sale |
|---|---|---|---|---|---|
| 08/23/2024 08/23/24 | Sold | $367,000 | -4.9% | $208 / Sq Ft | |
| 07/12/2024 07/12/24 | Pending | -- | -- | -- | |
| 06/10/2024 06/10/24 | Price Changed | $385,999 | -0.5% | $219 / Sq Ft | |
| 05/20/2024 05/20/24 | For Sale | $387,999 | +78.0% | $220 / Sq Ft | |
| 01/27/2021 01/27/21 | Sold | $218,000 | -3.1% | $124 / Sq Ft | View Prior Sale |
| 11/17/2020 11/17/20 | Pending | -- | -- | -- | |
| 09/09/2020 09/09/20 | For Sale | $225,000 | +86.0% | $128 / Sq Ft | |
| 06/12/2013 06/12/13 | Sold | $121,000 | -6.9% | $69 / Sq Ft | View Prior Sale |
| 03/25/2013 03/25/13 | Pending | -- | -- | -- | |
| 02/24/2013 02/24/13 | For Sale | $129,900 | -- | $74 / Sq Ft |
We collect this data history from publicly available records. To have your information removed, we recommend requesting removal directly through your county’s website.
| Year | Tax Paid | Tax Assessment Tax Assessment Total Assessment is a certain percentage of the fair market value that is determined by local assessors to be the total taxable value of land and additions on the property. | Land | Improvement |
|---|---|---|---|---|
| 2025 | $6,165 | $22,200 | $2,200 | $20,000 |
| 2024 | $6,094 | $22,200 | $2,200 | $20,000 |
| 2023 | $6,094 | $22,200 | $2,200 | $20,000 |
| 2022 | $5,969 | $22,200 | $2,200 | $20,000 |
| 2021 | $6,280 | $22,200 | $2,200 | $20,000 |
| 2020 | $2,571 | $22,200 | $2,200 | $20,000 |
| 2019 | $2,502 | $22,200 | $2,200 | $20,000 |
| 2018 | $5,098 | $22,200 | $2,200 | $20,000 |
| 2017 | $4,933 | $22,200 | $2,200 | $20,000 |
| 2016 | $4,965 | $22,200 | $2,200 | $20,000 |
| 2015 | -- | $22,200 | $2,200 | $20,000 |
| 2014 | -- | $22,200 | $2,200 | $20,000 |
S
Seller's Agent in 2024
Samar Tarazi
Keller Williams Realty
(845) 928-8000
15 Total Sales
Buyer's Agent in 2024
Bonnie Natt
Realty Promotions Inc
(914) 213-3380
34 Total Sales
K
Seller's Agent in 2021
Katrina Roloson
Keller Williams Realty
Seller's Agent in 2013
Chris Scibelli
Keller Williams Realty
(845) 494-3749
77 Total Sales
J
Buyer's Agent in 2013
Janet Delgado
RE/MAX Benchmark Realty Group
Buyer Co-Listing Agent in 2013
Joanne Timperio
RE/MAX Benchmark Realty Group
(845) 258-8298
22 Total Sales
Source: OneKey® MLS
MLS Number: KEY6300450
APN: 330900-054-000-0002-064.000-0000
Disclaimer: Certain information contained herein is derived from information provided by parties other than Homes.com. All information provided is deemed reliable, but is not guaranteed to be accurate and should be independently verified.
The data relating to real estate for sale or lease on this web site comes in part from OneKey® MLS. Real estate listings held by brokerage firms other than Ten-X are marked with the OneKey® MLS logo or an abbreviated logo and detailed information about them includes the name of the listing broker.
Based on information submitted to the MLS GRID. All data is obtained from various sources and may not have been verified by broker or MLS GRID. Supplied Open House Information is subject to change without notice. All information should be independently reviewed and verified for accuracy. Properties may or may not be listed by the office/agent presenting the information. Some IDX listings have been excluded from this website. IDX information is provided exclusively for personal, non-commercial use, and may not be used for any purpose other than to identify prospective properties consumers may be interested in purchasing.
Information is deemed reliable but not guaranteed.
Copyright 2026 OneKey® MLS. All rights reserved.
Based on information submitted to the MLS GRID
Listings courtesy of OneKey® MLS as distributed by MLS GRID
Ask me questions while you tour the home.