
Maggie Bradford
Nettwork Global
(314) 310-4077
79 Total Sales
4 in O'Fallon
$222K - $575K Price Range

Estimated Value: $447,283
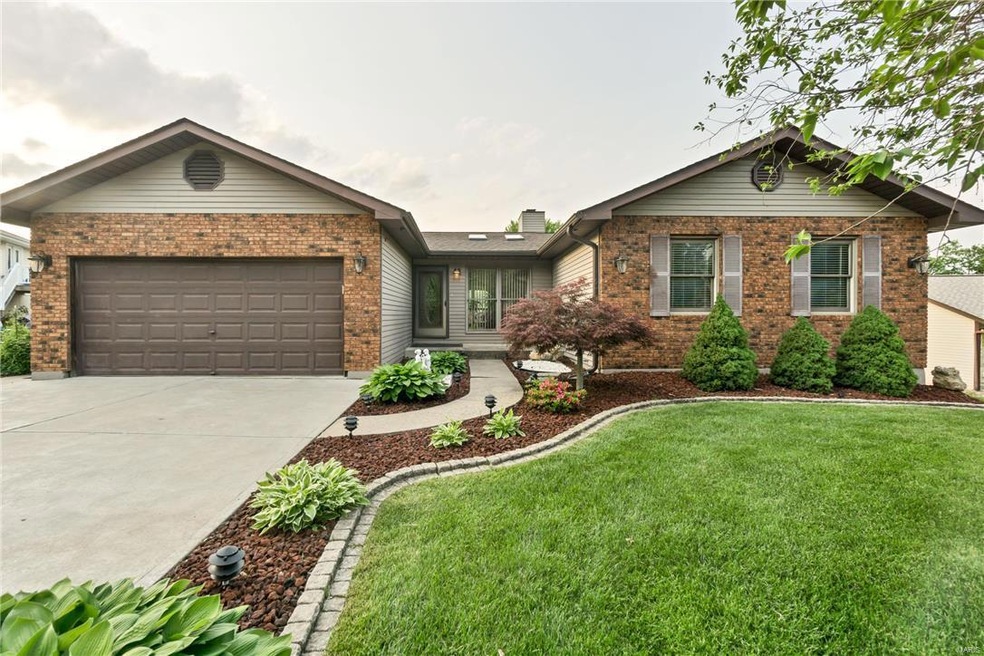
This home is a show stopper! 4 bed, 3 bath, 1700 sq Ft home with Hardwoods, Huge Kitchen, 2 fireplaces and a finished lower level walk out! Don’t stop reading, there is so much more, Atrium, 14 ft wet bar, newer above ground pool with upgraded DNE filter system, a 14x18 deck, patio with a second deck, outside covered storage w/electric, a man cave that is heated and has AC with an alarm! Want me to keep going? Master Bath has double sinks separate shower with a jacuzzi tub, a huge sun room, a safe room that is hidden, granite countertops, main floor laundry, freshly painted, clean carpet and Landscaping to die for all inside a privacy fence with Large opening gates adn a Brand NEW roof!! You better MOVE FAST! This is the home of your dreams, you can hear the bells ringing!
Last Agent to Sell the Property
EXP Realty, LLC License #2002011342 Listed on: 05/11/2017
Last Buyer's Agent
Melanie Swaine
Ultimate Realty License #2013044570
We collect this data history from publicly available records. To have your information removed, we recommend requesting removal directly through your county’s website.
Maggie Bradford
Nettwork Global
(314) 310-4077
79 Total Sales
4 in O'Fallon
$222K - $575K Price Range
Melissa Rau
RE/MAX Results
(314) 648-3660
102 Total Sales
4 in O'Fallon
$230K - $560K Price Range
Mickey Deranja
Alexander Realty Inc
(314) 866-8959
68 Total Sales
10 in O'Fallon
$233K - $375K Price Range
Amanda Alejandro
Realty Shop
(314) 310-0446
679 Total Sales
53 in O'Fallon
$140K - $720K Price Range
Kearstin Reasor
EXP Realty, LLC
(314) 328-4573
94 Total Sales
4 in O'Fallon
$275K - $560K Price Range
Ryan Zimmer
Coldwell Banker Realty - Gundaker
(314) 300-0245
66 Total Sales
2 in O'Fallon
$220K - $318K Price Range
We collect this data history from publicly available records. To have your information removed, we recommend requesting removal directly through your county’s website.
| Date | Buyer | Sale Price | Title Company |
|---|---|---|---|
| $260,000 | Freedom Title | ||
| Brady Judy M | -- | Chesterfield Title Agency Ll | |
| Brady Judy M | -- | Chesterfield Title Agency Ll | |
| Brady James P | -- | -- | |
| Brady Judy M | -- | -- |
We collect this data history from publicly available records. To have your information removed, we recommend requesting removal directly through your county’s website.
| Date | Status | Borrower | Loan Amount |
|---|---|---|---|
| Previous Owner | $184,000 | ||
| Previous Owner | Brady Judy M | $100,000 | |
| Previous Owner | Brady James P | $101,000 |
We collect this data history from publicly available records. To have your information removed, we recommend requesting removal directly through your county’s website.
| Date | Event | Price | List to Sale | Price per Sq Ft |
|---|---|---|---|---|
| 06/29/2017 06/29/17 | Sold | -- | -- | -- |
| 06/12/2017 06/12/17 | Pending | -- | -- | -- |
| 05/11/2017 05/11/17 | For Sale | $224,900 | -- | $70 / Sq Ft |
We collect this data history from publicly available records. To have your information removed, we recommend requesting removal directly through your county’s website.
| Year | Tax Paid | Tax Assessment Tax Assessment Total Assessment is a certain percentage of the fair market value that is determined by local assessors to be the total taxable value of land and additions on the property. | Land | Improvement |
|---|---|---|---|---|
| 2026 | $4,672 | $78,820 | ||
| 2025 | $4,329 | $78,820 | ||
| 2023 | $4,327 | $72,541 | $0 | $0 |
| 2022 | $3,869 | $60,233 | $0 | $0 |
| 2021 | $3,873 | $60,233 | $0 | $0 |
| 2020 | $3,461 | $52,065 | $0 | $0 |
| 2019 | $3,445 | $52,065 | $0 | $0 |
| 2018 | $2,950 | $42,570 | $0 | $0 |
| 2017 | $2,926 | $42,570 | $0 | $0 |
| 2016 | $2,727 | $38,182 | $0 | $0 |
| 2015 | $2,693 | $38,182 | $0 | $0 |
| 2014 | $2,398 | $32,976 | $0 | $0 |
Seller's Agent in 2017
Kristie Weber
EXP Realty, LLC
(314) 333-2225
107 Total Sales
MS
Buyer's Agent in 2017
Melanie Swaine
Ultimate Realty
Source: MARIS MLS
MLS Number: MIS17038689
APN: 3-157F-5467-00-0036.0000000
Disclaimer: Certain information contained herein is derived from information provided by parties other than Homes.com. All information provided is deemed reliable, but is not guaranteed to be accurate and should be independently verified.
All data is obtained from various sources and may not have been verified by broker or MLS GRID. Supplied Open House Information is subject to change without notice. All information should be independently reviewed and verified for accuracy. Properties may or may not be listed by the office/agent presenting the information. Some IDX listings have been excluded from this website.
Listings courtesy of MARIS MLS as distributed by MLS GRID.
Based on information submitted to the MLS GRID
Ask me questions while you tour the home.