K
Seller's Agent in 2019
Kim Johnson
Redfin Corp.


Estimated Value: $648,724
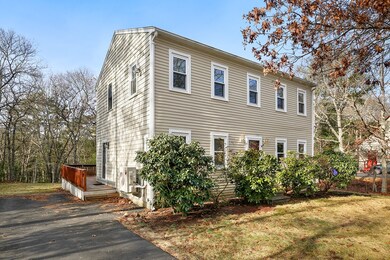
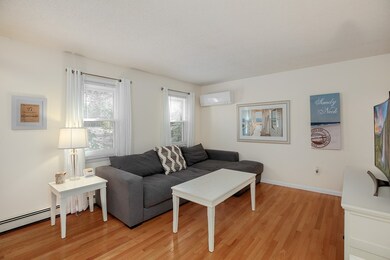
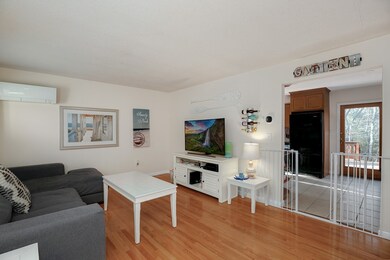
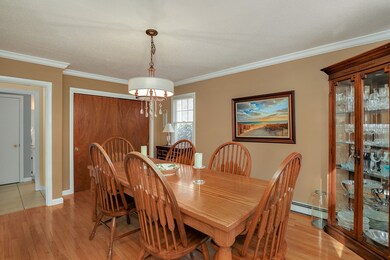
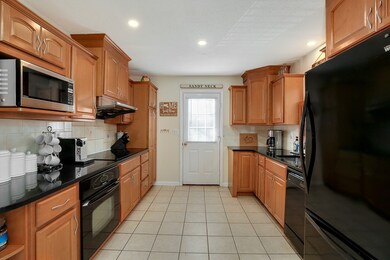
Well-maintained colonial on a lovely wooded lot in Weldon Park awaits your visit! On the main level you'll find a living room and dining room, both with hardwood floors, and a full bath. The tidy, eat-in kitchen impresses with beautiful maple cabinetry, gleaming black granite countertops and appliances to match as well as direct access to the rear deck. Upstairs there is a full bath and three spacious bedrooms with ceiling fans, including a master with large walk-in closet. The well-lit finished basement offers a family room space, kitchenette, laundry and plenty of extra storage. Other highlights of this home include new interior paint, Mitsubishi heating and AC units, ecobee thermostats, shed and a large wrap-around deck overlooking the private backyard. Great location close to Routes 3 & 6, Cape Cod, the canal and a short drive to Scusset Beach. Don't miss this gem!
Last Agent to Sell the Property
Kim Johnson
Redfin Corp. Listed on: 01/08/2019

Co-Listed By
Esther Poor
ALANTE Real Estate License #744044959
We collect this data history from publicly available records. To have your information removed, we recommend requesting removal directly through your county’s website.
We collect this data history from publicly available records. To have your information removed, we recommend requesting removal directly through your county’s website.
| Date | Buyer | Sale Price | Title Company |
|---|---|---|---|
| $370,000 | -- | ||
| $315,000 | -- | ||
| $300,000 | -- | ||
| $187,900 | -- | ||
| $102,000 | -- | ||
| $101,885 | -- |
We collect this data history from publicly available records. To have your information removed, we recommend requesting removal directly through your county’s website.
| Date | Status | Borrower | Loan Amount |
|---|---|---|---|
| Open | $100,000 | ||
| Open | $365,085 | ||
| Closed | $370,000 | ||
| Closed | $300,162 | ||
| Previous Owner | $306,450 | ||
| Previous Owner | $168,000 | ||
| Previous Owner | $170,000 | ||
| Previous Owner | $18,000 | ||
| Previous Owner | $124,200 | ||
| Previous Owner | $100,920 |
We collect this data history from publicly available records. To have your information removed, we recommend requesting removal directly through your county’s website.
| Date | Event | Price | List to Sale | Price per Sq Ft | Prior Sale |
|---|---|---|---|---|---|
| 04/22/2019 04/22/19 | Sold | $370,000 | -1.3% | $241 / Sq Ft | |
| 03/04/2019 03/04/19 | Pending | -- | -- | -- | |
| 01/08/2019 01/08/19 | For Sale | $375,000 | +19.0% | $244 / Sq Ft | |
| 09/16/2016 09/16/16 | Sold | $315,000 | -3.1% | $205 / Sq Ft | View Prior Sale |
| 08/19/2016 08/19/16 | Pending | -- | -- | -- | |
| 07/09/2016 07/09/16 | For Sale | $325,000 | +8.3% | $212 / Sq Ft | |
| 04/17/2015 04/17/15 | Sold | $300,000 | 0.0% | $150 / Sq Ft | View Prior Sale |
| 03/18/2015 03/18/15 | Off Market | $300,000 | -- | -- | |
| 11/07/2014 11/07/14 | For Sale | $315,000 | -- | $158 / Sq Ft |
We collect this data history from publicly available records. To have your information removed, we recommend requesting removal directly through your county’s website.
| Year | Tax Paid | Tax Assessment Tax Assessment Total Assessment is a certain percentage of the fair market value that is determined by local assessors to be the total taxable value of land and additions on the property. | Land | Improvement |
|---|---|---|---|---|
| 2025 | $3,975 | $509,000 | $170,100 | $338,900 |
| 2024 | $3,887 | $484,700 | $162,000 | $322,700 |
| 2023 | $3,948 | $448,100 | $159,300 | $288,800 |
| 2022 | $3,735 | $370,200 | $141,000 | $229,200 |
| 2021 | $3,629 | $337,000 | $128,300 | $208,700 |
| 2020 | $3,535 | $329,100 | $127,100 | $202,000 |
| 2019 | $3,362 | $319,900 | $127,100 | $192,800 |
| 2018 | $3,159 | $299,700 | $121,100 | $178,600 |
| 2017 | $3,077 | $298,700 | $119,900 | $178,800 |
| 2016 | $2,886 | $284,100 | $119,900 | $164,200 |
| 2015 | $2,546 | $252,800 | $119,900 | $132,900 |
K
Seller's Agent in 2019
Kim Johnson
Redfin Corp.
E
Seller Co-Listing Agent in 2019
Esther Poor
ALANTE Real Estate
Buyer's Agent in 2019
Shari Marquis
Coldwell Banker Realty - Plymouth
(617) 201-5782
15 Total Sales
G
Seller's Agent in 2016
Garner & Kirrane
Century 21 North East (I)
Buyer's Agent in 2016
Shannon Heino
Coldwell Banker Realty
(617) 510-7842
59 Total Sales
Seller's Agent in 2015
Brian Mullen
Options 153, Mullen & Partners
(508) 472-9553
31 Total Sales
Source: MLS Property Information Network (MLS PIN)
MLS Number: 72438197
APN: BOUR-000030-000000-000122
Disclaimer: Certain information contained herein is derived from information provided by parties other than Homes.com. All information provided is deemed reliable, but is not guaranteed to be accurate and should be independently verified.
The property listing data and information, or the Images, set forth herein were provided to MLS Property Information Network, Inc. from third party sources, including sellers, lessors and public records, and were compiled by MLS Property Information Network, Inc. The property listing data and information, and the Images, are for the personal, non-commercial use of consumers having a good faith interest in purchasing or leasing listed properties of the type displayed to them and may not be used for any purpose other than to identify prospective properties which such consumers may have a good faith interest in purchasing or leasing. MLS Property Information Network, Inc. and its subscribers disclaim any and all representations and warranties as to the accuracy of the property listing data and information, or as to the accuracy of any of the Images, set forth herein.
Ask me questions while you tour the home.