
Kevin Leatherman
Leatherman Homes
(516) 928-4025
180 Total Sales
3 in Levittown
$510K - $655K Price Range
Estimated Value: $668,000 - $735,570
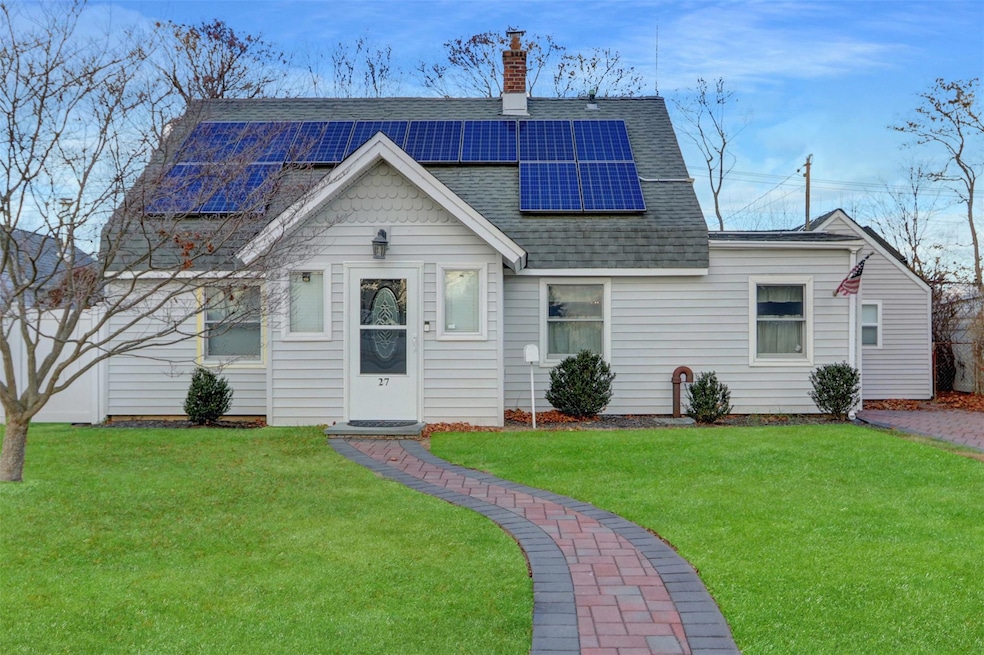
Welcome to this delightful 4 bedroom cape cod home, perfectly situated on a dead end street. This property features a good sized fenced in yard with a New PVC Fence. Inside you will find a brand new bathroom equipped with Bluetooth technology offering modern convenience and style. The EIK provides perfect space for causal dining. Added Benefit; Solar Panels to help reduce cost and sustainability. Conveniently located to all major amenities. Don't miss the chance to make this energy efficient gem your own.
Last Agent to Sell the Property
Keller Williams Realty Elite Brokerage Phone: 516-795-6900 License #10401363053 Listed on: 12/04/2024
Co-Listed By
Keller Williams Realty Elite Brokerage Phone: 516-795-6900 License #30MA0784574
We collect this data history from publicly available records. To have your information removed, we recommend requesting removal directly through your county’s website.
Kevin Leatherman
Leatherman Homes
(516) 928-4025
180 Total Sales
3 in Levittown
$510K - $655K Price Range
Vincent Koo
EXP Realty
(929) 552-9370
94 Total Sales
1 in Levittown
$659,000 Price
Nancy Kalberer
Coldwell Banker American Homes
(516) 871-3176
61 Total Sales
6 in Levittown
$505K - $700K Price Range
Richard Shane
Shane's Anchor Realty Corp
(516) 518-6679
69 Total Sales
5 in Levittown
$450K - $875K Price Range
Marjorie Tornatore
Compass Greater NY LLC
(888) 841-8509
34 Total Sales
1 in Levittown
$710,000 Price
Amy Kernaghan
REALTY DIRECT NY INC
(516) 518-8097
132 Total Sales
1 in Levittown
$699,000 Price
We collect this data history from publicly available records. To have your information removed, we recommend requesting removal directly through your county’s website.
| Date | Buyer | Sale Price | Title Company |
|---|---|---|---|
| $450,000 | Chicago Title |
We collect this data history from publicly available records. To have your information removed, we recommend requesting removal directly through your county’s website.
| Date | Status | Borrower | Loan Amount |
|---|---|---|---|
| Closed | $360,000 |
We collect this data history from publicly available records. To have your information removed, we recommend requesting removal directly through your county’s website.
| Date | Event | Price | List to Sale | Price per Sq Ft |
|---|---|---|---|---|
| 08/26/2025 08/26/25 | Sold | $650,000 | 0.0% | $419 / Sq Ft |
| 06/02/2025 06/02/25 | Pending | -- | -- | -- |
| 06/02/2025 06/02/25 | Off Market | $650,000 | -- | -- |
| 05/01/2025 05/01/25 | Price Changed | $615,000 | 0.0% | $396 / Sq Ft |
| 05/01/2025 05/01/25 | For Sale | $615,000 | -5.4% | $396 / Sq Ft |
| 12/23/2024 12/23/24 | Pending | -- | -- | -- |
| 12/18/2024 12/18/24 | Off Market | $650,000 | -- | -- |
| 12/04/2024 12/04/24 | For Sale | $599,999 | -- | $387 / Sq Ft |
We collect this data history from publicly available records. To have your information removed, we recommend requesting removal directly through your county’s website.
| Year | Tax Paid | Tax Assessment Tax Assessment Total Assessment is a certain percentage of the fair market value that is determined by local assessors to be the total taxable value of land and additions on the property. | Land | Improvement |
|---|---|---|---|---|
| 2026 | $11,816 | $383 | $229 | $154 |
| 2025 | $11,816 | $362 | $229 | $133 |
| 2024 | $2,707 | $342 | $199 | $143 |
| 2023 | $11,737 | $394 | $229 | $165 |
| 2022 | $11,737 | $382 | $229 | $153 |
| 2021 | $12,659 | $361 | $210 | $151 |
| 2020 | $8,566 | $477 | $476 | $1 |
| 2019 | $2,614 | $477 | $400 | $77 |
| 2018 | $5,334 | $641 | $0 | $0 |
| 2017 | $6,818 | $641 | $538 | $103 |
| 2016 | $10,069 | $641 | $538 | $103 |
| 2015 | $2,990 | $641 | $538 | $103 |
| 2014 | $2,990 | $641 | $538 | $103 |
| 2013 | $2,749 | $641 | $538 | $103 |
CB
Seller's Agent in 2025
Cynthia Bianchi
Keller Williams Realty Elite
(516) 241-9259
29 Total Sales
Seller Co-Listing Agent in 2025
Susan Maddaleno
Keller Williams Realty Elite
(516) 375-7876
114 Total Sales
Buyer's Agent in 2025
Zachary Mazur
Douglas Elliman Real Estate
(631) 612-8156
40 Total Sales
Source: OneKey® MLS
MLS Number: 802430
APN: 2089-51-121-00-0027-0
Disclaimer: Certain information contained herein is derived from information provided by parties other than Homes.com. All information provided is deemed reliable, but is not guaranteed to be accurate and should be independently verified.
The data relating to real estate for sale or lease on this web site comes in part from OneKey® MLS. Real estate listings held by brokerage firms other than Ten-X are marked with the OneKey® MLS logo or an abbreviated logo and detailed information about them includes the name of the listing broker.
Based on information submitted to the MLS GRID. All data is obtained from various sources and may not have been verified by broker or MLS GRID. Supplied Open House Information is subject to change without notice. All information should be independently reviewed and verified for accuracy. Properties may or may not be listed by the office/agent presenting the information. Some IDX listings have been excluded from this website. IDX information is provided exclusively for personal, non-commercial use, and may not be used for any purpose other than to identify prospective properties consumers may be interested in purchasing.
Information is deemed reliable but not guaranteed.
Copyright 2026 OneKey® MLS. All rights reserved.
Based on information submitted to the MLS GRID
Listings courtesy of OneKey® MLS as distributed by MLS GRID
Ask me questions while you tour the home.