
Scott Reiff Denise Reiff
Coldwell Banker Realty
(207) 891-6314
99 Total Sales
1 in East Eliot
$815,000 Price
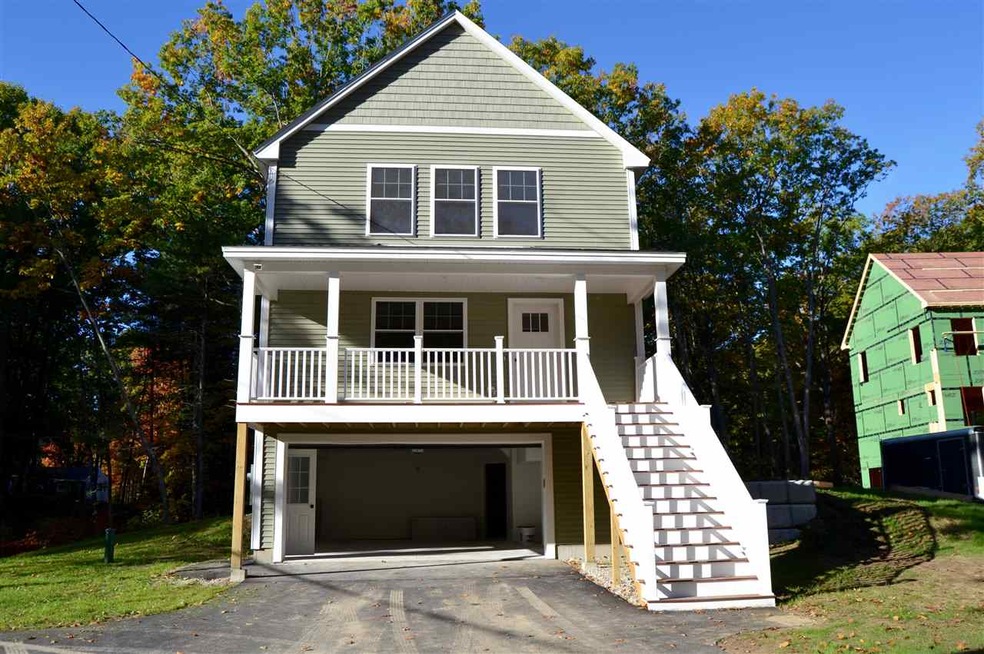
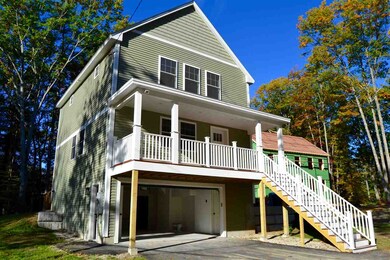
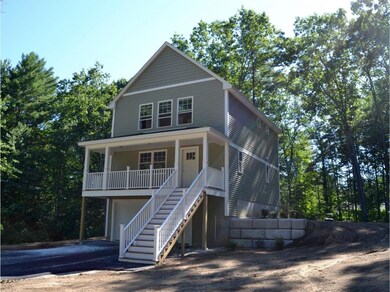
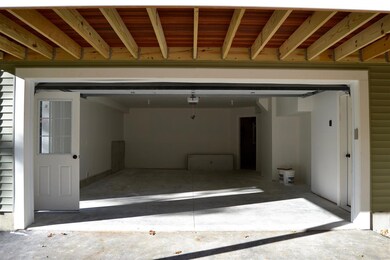
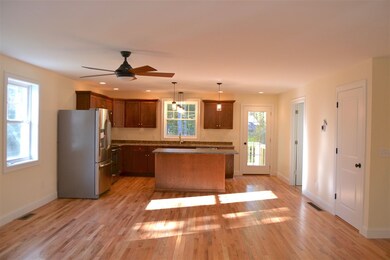
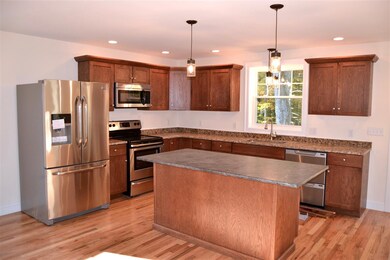
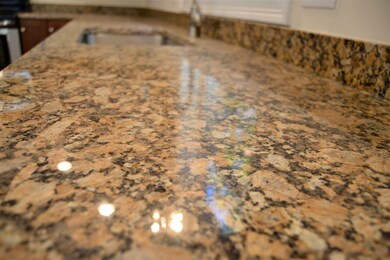
Meet the "Nora Beth"; a stylishly designed floor plan by Wendy Welton. This 1,534 sq. ft. bungalow lies on .47 acres and is surrounded by beautiful landscaping. The open first floor is complete with dining and kitchen area with an optional island, a spacious living area and convenient first floor laundry. Upstairs, three bedrooms including a master suite with walk-in closet and master bath complete the footprint. Gleaming hardwood throughout the first floor, tile in the baths and many upgrades available. Live the way you've always wanted, for less than you ever dreamed possible! One 1/2 bath on the first level. One 3/4 bath and one full bath on the second level.
Last Agent to Sell the Property
The Gove Group Real Estate, LLC License #049888 Listed on: 04/26/2016
Scott Reiff Denise Reiff
Coldwell Banker Realty
(207) 891-6314
99 Total Sales
1 in East Eliot
$815,000 Price
Lee Ann Parks
EXP Realty
(603) 605-1749
173 Total Sales
4 in East Eliot
$585K - $731K Price Range
Steve Cotran
RE/MAX Area Real Estate Network LTD
(844) 423-3044
100 Total Sales
2 in East Eliot
$340,000 Price Range
Patrick Donahue
Great Atlantic Realty Group
(207) 220-1504
24 Total Sales
1 in East Eliot
$570,000 Price
Darlene Colwell-Ellis
KW Coastal and Lakes & Mountains Realty/Dover
(207) 994-8232
138 Total Sales
1 in East Eliot
$135,000 Price
Anne Whitney-Gray
Parmley Properties
(877) 640-0476
77 Total Sales
2 in East Eliot
$850,000 Price Range
We collect this data history from publicly available records. To have your information removed, we recommend requesting removal directly through your county’s website.
| Date | Event | Price | List to Sale | Price per Sq Ft |
|---|---|---|---|---|
| 10/21/2016 10/21/16 | Sold | $321,317 | +3.7% | $209 / Sq Ft |
| 08/23/2016 08/23/16 | Pending | -- | -- | -- |
| 04/26/2016 04/26/16 | For Sale | $309,900 | -- | $202 / Sq Ft |
We collect this data history from publicly available records. To have your information removed, we recommend requesting removal directly through your county’s website.
| Year | Tax Paid | Tax Assessment Tax Assessment Total Assessment is a certain percentage of the fair market value that is determined by local assessors to be the total taxable value of land and additions on the property. | Land | Improvement |
|---|---|---|---|---|
| 2025 | $596 | $46,044 | $18,269 | $27,775 |
| 2023 | $596 | $44,258 | $17,560 | $26,698 |
| 2022 | $483 | $43,391 | $17,216 | $26,175 |
| 2021 | $469 | $42,541 | $16,879 | $25,662 |
| 2020 | $480 | $42,105 | $16,706 | $25,399 |
| 2019 | $471 | $41,280 | $16,379 | $24,901 |
| 2018 | $451 | $40,471 | $16,058 | $24,413 |
| 2017 | $448 | $39,679 | $15,744 | $23,935 |
| 2016 | $413 | $38,902 | $15,436 | $23,466 |
| 2015 | $408 | $38,319 | $15,205 | $23,114 |
| 2014 | $401 | $37,570 | $14,908 | $22,662 |
PO
Seller's Agent in 2016
Patty O'Brien
The Gove Group Real Estate, LLC
(603) 235-8663
33 Total Sales
Buyer's Agent in 2016
Fred Attalla
Points East Properties
(603) 770-4079
21 Total Sales
Source: PrimeMLS
MLS Number: 4485856
Disclaimer: Certain information contained herein is derived from information provided by parties other than Homes.com. All information provided is deemed reliable, but is not guaranteed to be accurate and should be independently verified.
Copyright 2026 PrimeMLS, Inc. All rights reserved. This information is deemed reliable, but not guaranteed. The data relating to real estate displayed on this display comes in part from the IDX Program of PrimeMLS. The information being provided is for consumers’ personal, non-commercial use and may not be used for any purpose other than to identify prospective properties consumers may be interested in purchasing.
Ask me questions while you tour the home.