
Scott Reiff Denise Reiff
Coldwell Banker Realty
(207) 891-6314
99 Total Sales
1 in East Eliot
$815,000 Price



Welcome to this charming single level home nestled in a desirable and tranquil section of Eliot, Maine. This lovely home boasts three bedrooms and two full baths, the main bath with a soaking tub, offering a comfortable and spacious living environment.
As you enter, you'll immediately notice the well-maintained interior, reflecting the care and attention of its single owner. The layout features a primary bedroom suite, ensuring privacy and convenience.
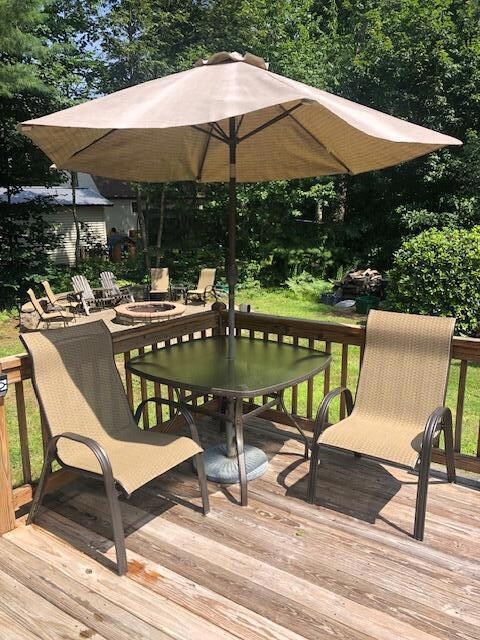
The heart of the home lies in the kitchen, where sliders lead to a deck, perfect for enjoying morning coffee or al fresco dining. Step outside to discover a backyard oasis, complete with a circular patio and fire pit, ideal for gatherings with family and friends.
Stay comfortable year-round with central air conditioning, while the included generator provides peace of mind during any power outages. Ample storage space is provided with large closets and two sheds, ensuring organization and efficiency.
Outside, the meticulously landscaped grounds add to the property's allure, offering a serene backdrop for relaxation and outdoor activities. Additionally, Greenbriar Owners Association dock rights on the nearby Piscataqua River provide access to waterfront recreation or just enjoying a picnic lunch.
Don't miss the opportunity to make this well-appointed home your own, combining comfort, convenience, and a peaceful lifestyle in a highly desirable location.
Last Agent to Sell the Property
Better Homes and Gardens Real Estate/The Masiello Group Listed on: 04/25/2024
We collect this data history from publicly available records. To have your information removed, we recommend requesting removal directly through your county’s website.
Scott Reiff Denise Reiff
Coldwell Banker Realty
(207) 891-6314
99 Total Sales
1 in East Eliot
$815,000 Price
Lee Ann Parks
EXP Realty
(603) 605-1749
173 Total Sales
4 in East Eliot
$585K - $731K Price Range
Steve Cotran
RE/MAX Area Real Estate Network LTD
(844) 423-3044
100 Total Sales
2 in East Eliot
$340,000 Price Range
Patrick Donahue
Great Atlantic Realty Group
(207) 220-1504
24 Total Sales
1 in East Eliot
$570,000 Price
Darlene Colwell-Ellis
KW Coastal and Lakes & Mountains Realty/Dover
(207) 994-8232
138 Total Sales
1 in East Eliot
$135,000 Price
Anne Whitney-Gray
Parmley Properties
(877) 640-0476
77 Total Sales
2 in East Eliot
$850,000 Price Range
We collect this data history from publicly available records. To have your information removed, we recommend requesting removal directly through your county’s website.
| Date | Buyer | Sale Price | Title Company |
|---|---|---|---|
| -- | None Available | ||
| Mason Candace | -- | -- |
We collect this data history from publicly available records. To have your information removed, we recommend requesting removal directly through your county’s website.
| Date | Status | Borrower | Loan Amount |
|---|---|---|---|
| Open | -- | $144,000 | |
| Previous Owner | Mason Candace R | $77,000 |
We collect this data history from publicly available records. To have your information removed, we recommend requesting removal directly through your county’s website.
| Date | Event | Price | List to Sale | Price per Sq Ft |
|---|---|---|---|---|
| 07/25/2024 07/25/24 | Sold | $380,000 | 0.0% | $242 / Sq Ft |
| 06/13/2024 06/13/24 | Pending | -- | -- | -- |
| 04/25/2024 04/25/24 | For Sale | $379,900 | -- | $242 / Sq Ft |
We collect this data history from publicly available records. To have your information removed, we recommend requesting removal directly through your county’s website.
| Year | Tax Paid | Tax Assessment Tax Assessment Total Assessment is a certain percentage of the fair market value that is determined by local assessors to be the total taxable value of land and additions on the property. | Land | Improvement |
|---|---|---|---|---|
| 2025 | $3,270 | $290,700 | $164,700 | $126,000 |
| 2024 | $2,878 | $242,900 | $149,800 | $93,100 |
| 2023 | $2,599 | $212,200 | $119,100 | $93,100 |
| 2022 | $2,378 | $196,500 | $119,100 | $77,400 |
| 2021 | $2,223 | $164,700 | $109,600 | $55,100 |
| 2020 | $2,293 | $156,000 | $85,800 | $70,200 |
| 2019 | $2,293 | $156,000 | $85,800 | $70,200 |
| 2018 | $2,293 | $156,000 | $85,800 | $70,200 |
| 2017 | $2,189 | $153,100 | $85,800 | $67,300 |
| 2016 | $2,151 | $153,100 | $85,800 | $67,300 |
| 2015 | $2,143 | $153,100 | $85,800 | $67,300 |
| 2014 | $2,113 | $153,100 | $85,800 | $67,300 |
| 2013 | $2,016 | $153,100 | $85,800 | $67,300 |
JF
Seller's Agent in 2024
John Fennessey
Better Homes and Gardens Real Estate/The Masiello Group
(207) 604-9017
1 in this area
18 Total Sales
Buyer's Agent in 2024
Barbara Marzoli
Keller Williams Coastal and Lakes & Mountains Realty
(207) 251-3610
1 in this area
89 Total Sales
Source: Maine Listings
MLS Number: 1586800
Disclaimer: Certain information contained herein is derived from information provided by parties other than Homes.com. All information provided is deemed reliable, but is not guaranteed to be accurate and should be independently verified.
Listing data is derived in whole or in part from Maine Real Estate Information System, Inc. (d/b/a Maine Listings) and is for consumers' personal, noncommercial use only. Dimensions are approximate and not guaranteed. All data should be independently verified.
© 2026 Maine Real Estate Information System, Inc. All Rights Reserved. Equal Housing Opportunity.
Homes.com, LLC, 17600 Laguna Canyon Rd Irvine, CA 92618 (888)-952-6393

Ask me questions while you tour the home.