
Luciane Ortis
Debella Realty
(351) 208-2519
147 Total Sales
1 in Hudson
$431,000 Price
Estimated Value: $863,901
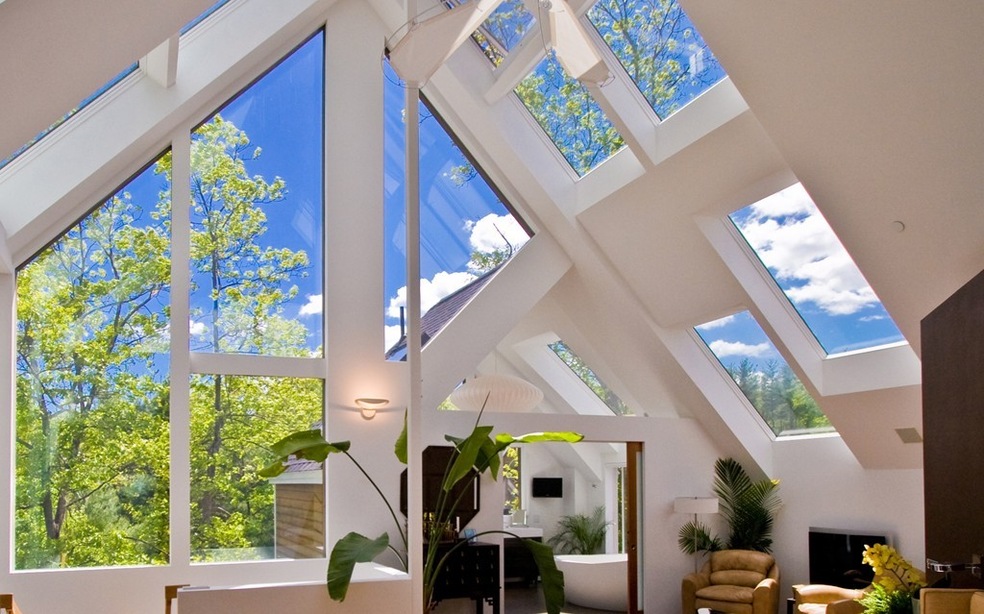
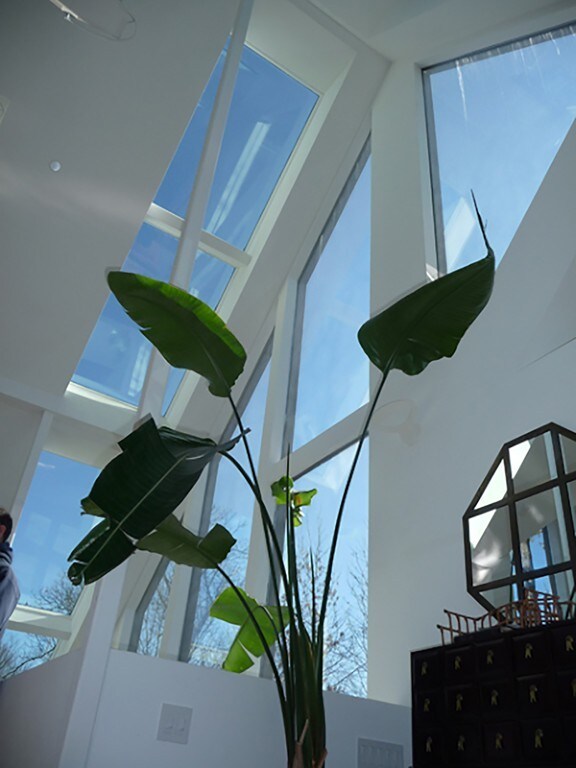
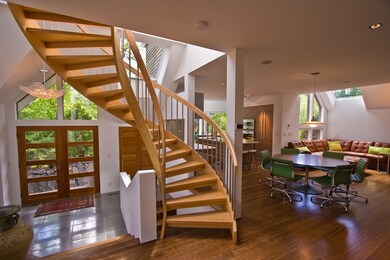
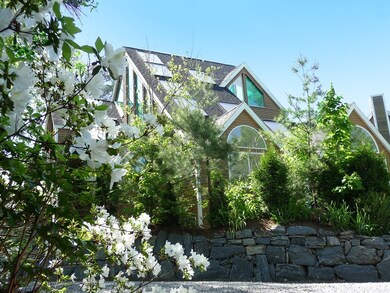
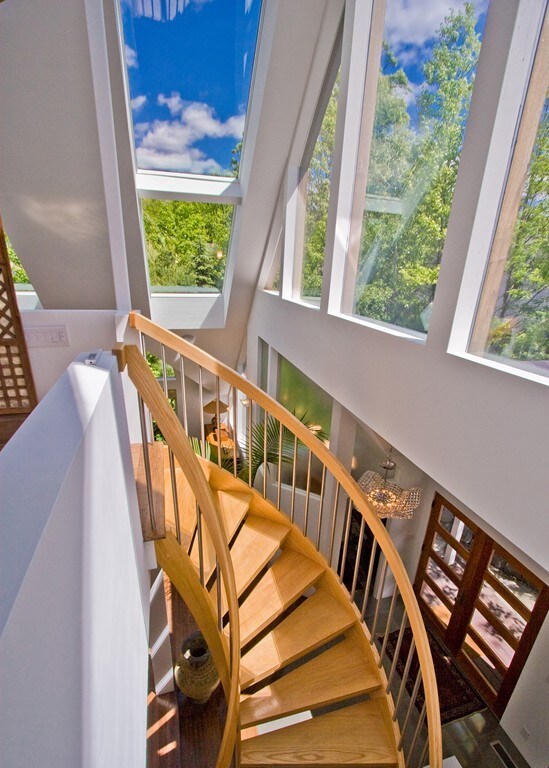
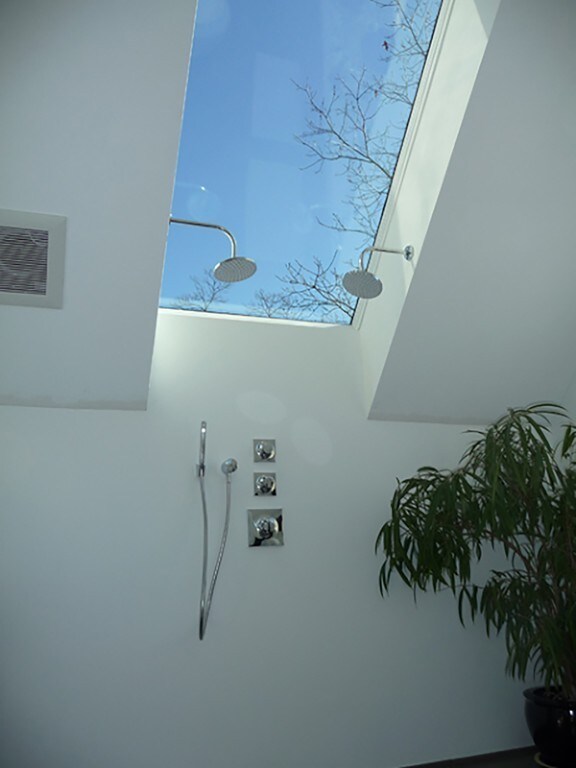
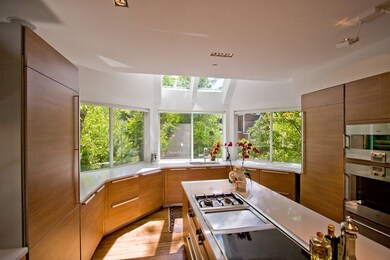
UNACCOMPANIED SHOWINGS allowed for HEALTH and SAFETY! Monitored, unoccupied home. Please call listing office. SPECTACULAR! Located near vibrant downtown community. 35 Minutes to Boston, 20 Minutes to Worcester. 27 Deer Path is an example of the type of custom designed and custom built home that is available within this community. 27 Deer Path is designed with glass on all four sides, letting sun in all day long in this attached townhome that feels like a single-family home. The finish appointments are of the highest quality, from the European kitchen cabinets with Gaganeau, Mile and SubZero appliances, to the spa-like master bath with waterproof floor and a large shower with two shower heads on either side of the glass skylight above welcoming the morning sunlight. Light filled bedrooms with full ensuite bathroom on each level. Work studio/Media room with built in overhead home theater projector. Appointments too numerous to elaborate. Must be seen to be appreciated.
Last Agent to Sell the Property
Quality Residences & Properties, LLC Listed on: 10/03/2019
We collect this data history from publicly available records. To have your information removed, we recommend requesting removal directly through your county’s website.
Luciane Ortis
Debella Realty
(351) 208-2519
147 Total Sales
1 in Hudson
$431,000 Price
Michalann Cosme
Citylight Realty
(978) 798-6771
101 Total Sales
1 in Hudson
$745,000 Price
Kym Nash
eXp Realty
(860) 259-2254
17 Total Sales
1 in Hudson
$602,500 Price
Matheus Goncalves
Mega Realty Services Inc
(508) 761-1925
165 Total Sales
1 in Hudson
$650,000 Price
Lauren Hiller
RE/MAX Prof Associates
(508) 501-1748
44 Total Sales
1 in Hudson
$570,000 Price
Mollie Reynolds
A & E Realty Company, Inc.
(857) 567-7184
20 Total Sales
1 in Hudson
$735,000 Price
We collect this data history from publicly available records. To have your information removed, we recommend requesting removal directly through your county’s website.
| Date | Buyer | Sale Price | Title Company |
|---|---|---|---|
| $830,000 | None Available | ||
| Quality Crafted Res Llc | $692,500 | -- | |
| Romine Donald J | $473,800 | -- |
We collect this data history from publicly available records. To have your information removed, we recommend requesting removal directly through your county’s website.
| Date | Status | Borrower | Loan Amount |
|---|---|---|---|
| Open | $498,000 | ||
| Previous Owner | Qualty Crafted Residences | $92,000 | |
| Previous Owner | Quality Crafted Residencs | $300,000 |
We collect this data history from publicly available records. To have your information removed, we recommend requesting removal directly through your county’s website.
| Date | Event | Price | List to Sale | Price per Sq Ft |
|---|---|---|---|---|
| 09/11/2020 09/11/20 | Sold | $830,000 | -7.7% | $202 / Sq Ft |
| 07/06/2020 07/06/20 | Pending | -- | -- | -- |
| 10/03/2019 10/03/19 | For Sale | $898,760 | -- | $219 / Sq Ft |
We collect this data history from publicly available records. To have your information removed, we recommend requesting removal directly through your county’s website.
| Year | Tax Paid | Tax Assessment Tax Assessment Total Assessment is a certain percentage of the fair market value that is determined by local assessors to be the total taxable value of land and additions on the property. | Land | Improvement |
|---|---|---|---|---|
| 2025 | $9,104 | $655,900 | $0 | $655,900 |
| 2024 | $11,425 | $816,100 | $0 | $816,100 |
| 2023 | $10,728 | $734,800 | $0 | $734,800 |
| 2022 | $10,599 | $668,300 | $0 | $668,300 |
| 2021 | $11,379 | $685,900 | $0 | $685,900 |
| 2020 | $9,991 | $601,500 | $0 | $601,500 |
| 2019 | $10,080 | $591,900 | $0 | $591,900 |
| 2018 | $11,339 | $627,300 | $0 | $627,300 |
| 2017 | $11,141 | $636,600 | $0 | $636,600 |
| 2016 | $10,805 | $624,900 | $0 | $624,900 |
| 2015 | $10,015 | $579,900 | $0 | $579,900 |
| 2014 | $9,212 | $528,800 | $0 | $528,800 |
GS
Seller's Agent in 2020
Gerald Sarno
Quality Residences & Properties, LLC
(978) 562-7845
4 Total Sales
Source: MLS Property Information Network (MLS PIN)
MLS Number: 72574742
APN: HUDS-000051-000000-000531
Disclaimer: Certain information contained herein is derived from information provided by parties other than Homes.com. All information provided is deemed reliable, but is not guaranteed to be accurate and should be independently verified.
The property listing data and information, or the Images, set forth herein were provided to MLS Property Information Network, Inc. from third party sources, including sellers, lessors and public records, and were compiled by MLS Property Information Network, Inc. The property listing data and information, and the Images, are for the personal, non-commercial use of consumers having a good faith interest in purchasing or leasing listed properties of the type displayed to them and may not be used for any purpose other than to identify prospective properties which such consumers may have a good faith interest in purchasing or leasing. MLS Property Information Network, Inc. and its subscribers disclaim any and all representations and warranties as to the accuracy of the property listing data and information, or as to the accuracy of any of the Images, set forth herein.
Ask me questions while you tour the home.