
Kathleen Quarterman
Quarterman Realty Group Inc.
(609) 710-8044
152 Total Sales
1 in Lansdowne
$149,000 Price
Estimated Value: $330,022
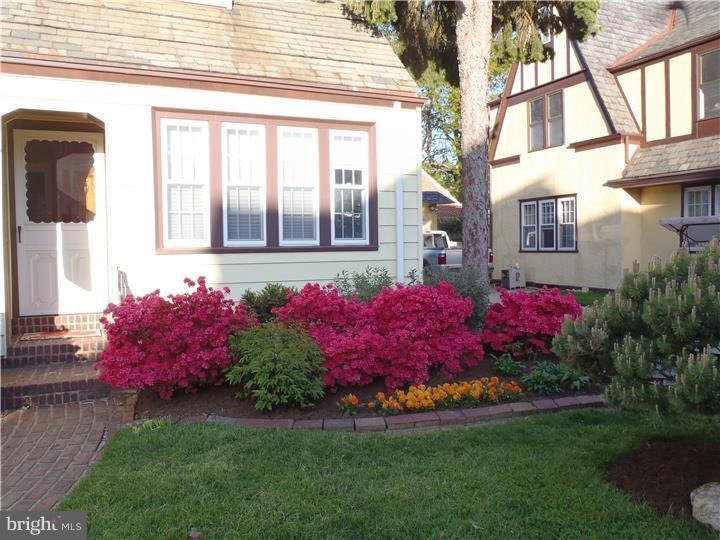
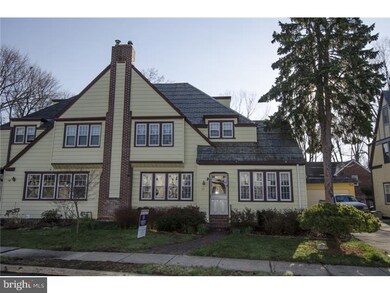
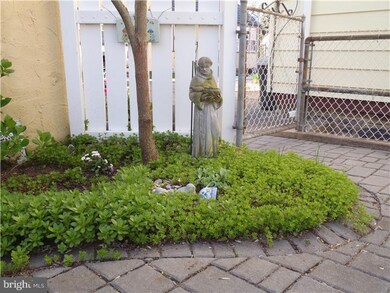
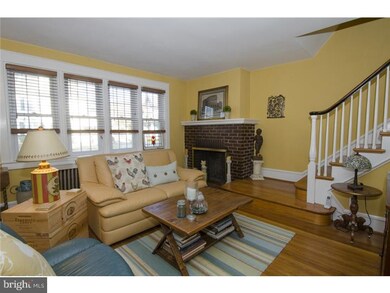
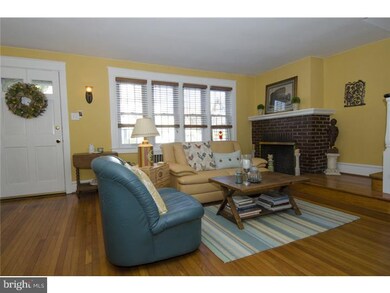
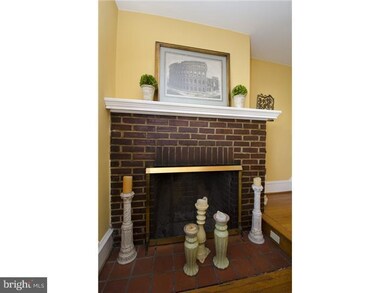
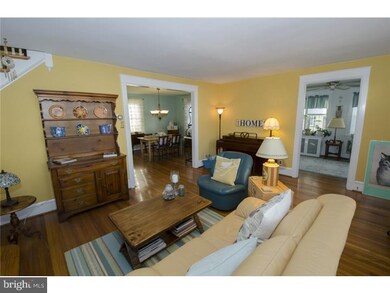
Immaculate Tudor Twin in Gladstone Manor is move-in ready.Charming 4BR 2 Full Bath (toilet in LL) home has old world charm with all the important updates.The brick pathway leads you right into the LR boasting wood burning fireplace.Gorgeous HW floors are found t/o.Stay on main level to see Sunroom, formal DR and eat-in kitchen with SS appliances.Replacement windows t/o home; interior is flooded with natural light-east, west, south exposure.White picket fence encloses rear yard featuring mature cottage-style garden.Perennial gardens and flowering foundation shrubs surround house.Roses, lilies, iris, hydrangeas, azaleas, peonies, asters, daisies provide blooms Spring through Fall.2nd level has 3 BR & hall bath;spacious 4th BR and bath with old-style claw foot tub complete top floor.Large walk-in closets in 2BR.LL in good condition with outside egress.2-car det garage.Water heater new 1/13. Great location; 1 block from train station.Enjoy Lansdowne's Farmer's Market,the Sympohony,Folk Club,Art Festival & more.
Last Agent to Sell the Property
(610) 647-2600 kathie.ramer@foxroach.com BHHS Fox & Roach Malvern-Paoli License #RS288807 Listed on: 04/03/2014
We collect this data history from publicly available records. To have your information removed, we recommend requesting removal directly through your county’s website.
Kathleen Quarterman
Quarterman Realty Group Inc.
(609) 710-8044
152 Total Sales
1 in Lansdowne
$149,000 Price
Ms. Madalyn J Eleby
Opulent Realty Group LLC
(215) 398-7635
86 Total Sales
4 in Lansdowne
$85K - $390K Price Range
Rob Gerrard
CG Realty, LLC
(856) 409-7331
150 Total Sales
3 in Lansdowne
$83K - $535K Price Range
Eric Moore
Elfant Wissahickon-Rittenhouse Square
(215) 987-2695
56 Total Sales
1 in Lansdowne
$220,000 Price
David Quimby
D.C. Casper Real Estate
(215) 839-0981
63 Total Sales
2 in Lansdowne
$119K - $145K Price Range
Madeline O'Fria
Long & Foster Real Estate, Inc.
(484) 922-9441
121 Total Sales
3 in Lansdowne
$60K - $385K Price Range
We collect this data history from publicly available records. To have your information removed, we recommend requesting removal directly through your county’s website.
| Date | Buyer | Sale Price | Title Company |
|---|---|---|---|
| $165,000 | None Available | ||
| $206,300 | Lawyers Title | ||
| $141,000 | Fidelity Natl Title Ins Co O | ||
| $115,500 | Commonwealth Land Title Ins |
We collect this data history from publicly available records. To have your information removed, we recommend requesting removal directly through your county’s website.
| Date | Status | Borrower | Loan Amount |
|---|---|---|---|
| Previous Owner | $132,000 | ||
| Previous Owner | $159,706 | ||
| Previous Owner | $30,945 | ||
| Previous Owner | $165,040 | ||
| Previous Owner | $118,500 | ||
| Previous Owner | $56,000 |
We collect this data history from publicly available records. To have your information removed, we recommend requesting removal directly through your county’s website.
| Date | Event | Price | List to Sale | Price per Sq Ft |
|---|---|---|---|---|
| 08/28/2014 08/28/14 | Sold | $165,000 | -5.2% | $102 / Sq Ft |
| 06/22/2014 06/22/14 | Pending | -- | -- | -- |
| 05/20/2014 05/20/14 | Price Changed | $173,975 | -13.0% | $107 / Sq Ft |
| 04/22/2014 04/22/14 | Price Changed | $199,975 | -2.4% | $123 / Sq Ft |
| 04/03/2014 04/03/14 | For Sale | $204,975 | -- | $126 / Sq Ft |
We collect this data history from publicly available records. To have your information removed, we recommend requesting removal directly through your county’s website.
| Year | Tax Paid | Tax Assessment Tax Assessment Total Assessment is a certain percentage of the fair market value that is determined by local assessors to be the total taxable value of land and additions on the property. | Land | Improvement |
|---|---|---|---|---|
| 2026 | $7,086 | $160,910 | $49,090 | $111,820 |
| 2025 | $6,625 | $160,910 | $49,090 | $111,820 |
| 2024 | $6,625 | $160,910 | $49,090 | $111,820 |
| 2023 | $6,316 | $160,910 | $49,090 | $111,820 |
| 2022 | $6,192 | $160,910 | $49,090 | $111,820 |
| 2021 | $9,299 | $160,910 | $49,090 | $111,820 |
| 2020 | $5,912 | $90,150 | $27,020 | $63,130 |
| 2019 | $5,813 | $90,150 | $27,020 | $63,130 |
| 2018 | $5,713 | $90,150 | $0 | $0 |
| 2017 | $5,587 | $90,150 | $0 | $0 |
| 2016 | $495 | $90,150 | $0 | $0 |
| 2015 | $495 | $90,150 | $0 | $0 |
| 2014 | $495 | $90,150 | $0 | $0 |
Seller's Agent in 2014
Betsy Cohen
BHHS Fox & Roach
(610) 247-0134
71 Total Sales
Buyer's Agent in 2014
Jaimee Smith
Compass RE
(610) 931-5024
174 Total Sales
Source: Bright MLS
MLS Number: 1002868064
APN: 23-00-00700-00
Disclaimer: Certain information contained herein is derived from information provided by parties other than Homes.com. All information provided is deemed reliable, but is not guaranteed to be accurate and should be independently verified.
The data relating to real estate for sale on this website appears in part through the BRIGHT Internet Data Exchange program, a voluntary cooperative exchange of property listing data between licensed real estate brokerage firms, and is provided by BRIGHT through a licensing agreement.
Listing information is from various brokers who participate in the Bright MLS IDX program and not all listings may be visible on the site.
The property information being provided on or through the website is for the personal, non-commercial use of consumers and such information may not be used for any purpose other than to identify prospective properties consumers may be interested in purchasing.
Some properties which appear for sale on the website may no longer be available because they are for instance, under contract, sold or are no longer being offered for sale.
Property information displayed is deemed reliable but is not guaranteed.
Copyright 2026 Bright MLS, Inc.
Ask me questions while you tour the home.