
Seller's Agent in 2026
Roberta Buzzard, ABR
Sluss Realty
(419) 631-2732
154 Total Sales
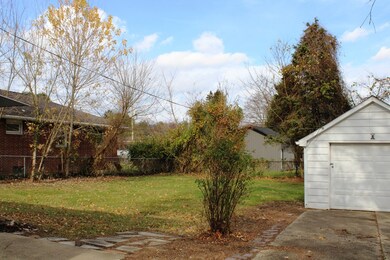
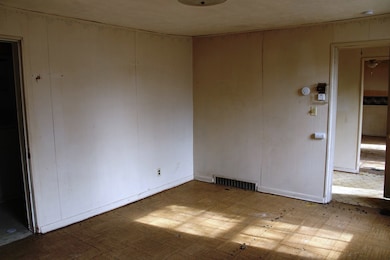
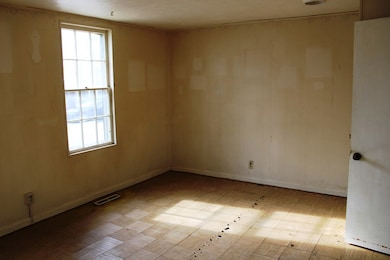
Estimated Value: $70,000 - $145,832
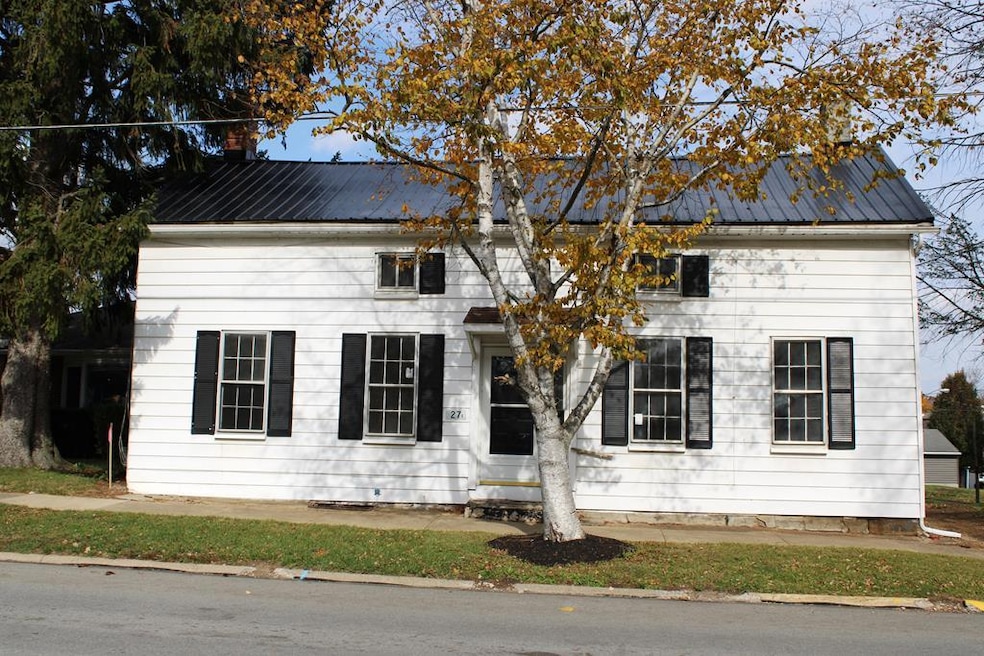
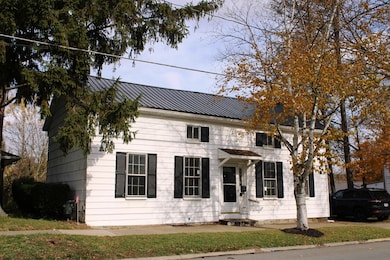
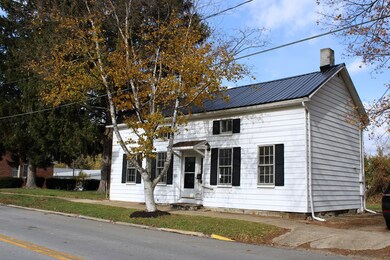
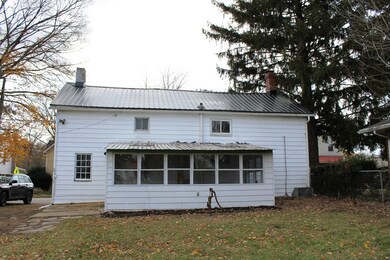
This Freddie Mac property is located in the Lucas Local School District. The home has 3 bedrooms, 1.5 baths, and 1,638 sq ft of living space. Features include a sunporch, and a 1-car detached garage. Built in 1840, the property is sold as-is and offers convenient access to local amenities.
Last Agent to Sell the Property
Sluss Realty Brokerage Phone: 4195293047 License #2007003185 Listed on: 11/18/2025
Last Buyer's Agent
Agent Outside
Outside Broker
We collect this data history from publicly available records. To have your information removed, we recommend requesting removal directly through your county’s website.
We collect this data history from publicly available records. To have your information removed, we recommend requesting removal directly through your county’s website.
| Date | Buyer | Sale Price | Title Company |
|---|---|---|---|
| $71,500 | Title365 | ||
| Federal Home Loan Mortgage Corporation | $70,500 | Sojourners Title | |
| Phipps Richard Wayne | $79,900 | Southern Title |
We collect this data history from publicly available records. To have your information removed, we recommend requesting removal directly through your county’s website.
| Date | Status | Borrower | Loan Amount |
|---|---|---|---|
| Previous Owner | $72,700 | ||
| Previous Owner | Phipps Richard Wayne | $79,900 |
We collect this data history from publicly available records. To have your information removed, we recommend requesting removal directly through your county’s website.
| Date | Event | Price | List to Sale | Price per Sq Ft |
|---|---|---|---|---|
| 03/27/2026 03/27/26 | Sold | $71,500 | -7.7% | $44 / Sq Ft |
| 02/23/2026 02/23/26 | Pending | -- | -- | -- |
| 01/14/2026 01/14/26 | Price Changed | $77,500 | -8.7% | $47 / Sq Ft |
| 12/03/2025 12/03/25 | For Sale | $84,900 | +18.7% | $52 / Sq Ft |
| 12/02/2025 12/02/25 | Off Market | $71,500 | -- | -- |
| 12/01/2025 12/01/25 | For Sale | $84,900 | +18.7% | $52 / Sq Ft |
| 11/20/2025 11/20/25 | Off Market | $71,500 | -- | -- |
| 11/18/2025 11/18/25 | For Sale | $84,900 | -- | $52 / Sq Ft |
We collect this data history from publicly available records. To have your information removed, we recommend requesting removal directly through your county’s website.
| Year | Tax Paid | Tax Assessment Tax Assessment Total Assessment is a certain percentage of the fair market value that is determined by local assessors to be the total taxable value of land and additions on the property. | Land | Improvement |
|---|---|---|---|---|
| 2025 | $752 | $29,110 | $4,350 | $24,760 |
| 2024 | $752 | $29,110 | $4,350 | $24,760 |
| 2023 | $798 | $29,110 | $4,350 | $24,760 |
| 2022 | $656 | $22,970 | $4,060 | $18,910 |
| 2021 | $657 | $22,970 | $4,060 | $18,910 |
| 2020 | $668 | $22,970 | $4,060 | $18,910 |
| 2019 | $538 | $19,520 | $3,440 | $16,080 |
| 2018 | $554 | $19,520 | $3,440 | $16,080 |
| 2017 | $558 | $19,520 | $3,440 | $16,080 |
| 2016 | $517 | $18,840 | $3,340 | $15,500 |
| 2015 | $517 | $18,840 | $3,340 | $15,500 |
| 2014 | $520 | $18,840 | $3,340 | $15,500 |
| 2012 | $270 | $19,420 | $3,440 | $15,980 |
Seller's Agent in 2026
Roberta Buzzard, ABR
Sluss Realty
(419) 631-2732
154 Total Sales
AO
Buyer's Agent in 2026
Agent Outside
Outside Broker
Source: Mansfield Association of REALTORS®
MLS Number: 9069961
APN: 020-16-162-05-000
Disclaimer: Certain information contained herein is derived from information provided by parties other than Homes.com. All information provided is deemed reliable, but is not guaranteed to be accurate and should be independently verified.
IDX information is provided exclusively for personal, non-commercial use, and may not be used for any purpose other than to identify prospective properties consumers may be interested in purchasing. Information is deemed reliable but not guaranteed.
Ask me questions while you tour the home.