
Byron R. Ford, Jr.
Berkshire Hathaway HomeServices Robert Paul Properties
(401) 681-8108
108 Total Sales
3 in North Fairhaven
$385K - $607K Price Range

Estimated Value: $437,562
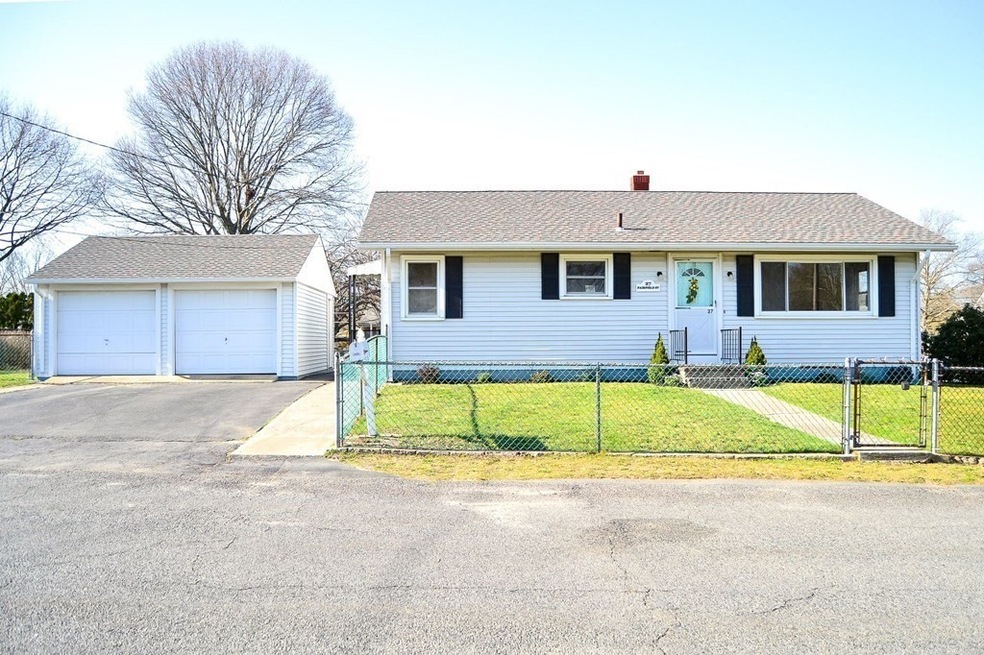
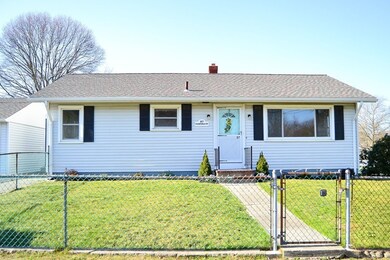
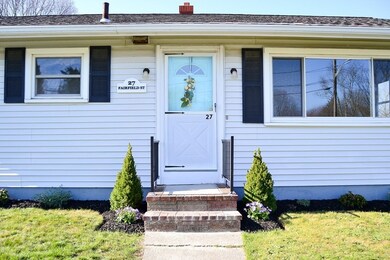
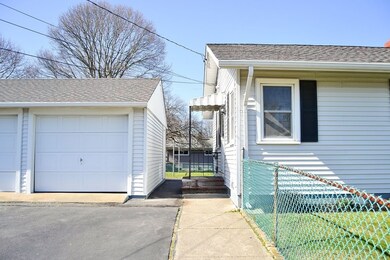
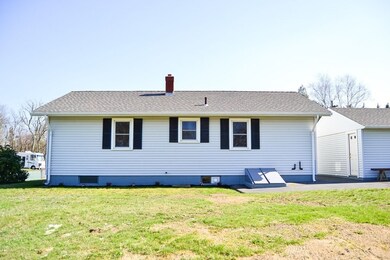
Welcome home to this one level living beautiful corner lot. This home features eaten kitchen with granite counter tops, one bath, large living room, two good size bedrooms with plenty of storage and a oversized two car garage. This home is a must see.
We collect this data history from publicly available records. To have your information removed, we recommend requesting removal directly through your county’s website.
Byron R. Ford, Jr.
Berkshire Hathaway HomeServices Robert Paul Properties
(401) 681-8108
108 Total Sales
3 in North Fairhaven
$385K - $607K Price Range
Julie Ochs
LAER Realty Partners
(508) 593-9061
34 Total Sales
1 in North Fairhaven
$460,000 Price
Mina Shenouda
Keller Williams South Watuppa
(508) 204-3544
69 Total Sales
1 in North Fairhaven
$670,000 Price
Andrew Romano
BOLD Real Estate
(508) 501-9567
78 Total Sales
5 in North Fairhaven
$190K - $600K Price Range
Patricia Mcardle
Bold Real Estate Inc.
(508) 882-2808
40 Total Sales
1 in North Fairhaven
$575,000 Price
Sharon Simmons
Sharon Simmons Real Estate
(508) 501-0059
22 Total Sales
1 in North Fairhaven
$440,000 Price
We collect this data history from publicly available records. To have your information removed, we recommend requesting removal directly through your county’s website.
| Date | Buyer | Sale Price | Title Company |
|---|---|---|---|
| $371,000 | None Available | ||
| $250,000 | None Available | ||
| -- | -- |
We collect this data history from publicly available records. To have your information removed, we recommend requesting removal directly through your county’s website.
| Date | Status | Borrower | Loan Amount |
|---|---|---|---|
| Open | $352,450 | ||
| Previous Owner | $25,000 | ||
| Previous Owner | $25,000 | ||
| Previous Owner | $25,000 | ||
| Previous Owner | $42,276 | ||
| Previous Owner | $28,992 | ||
| Previous Owner | $36,696 | ||
| Previous Owner | $47,217 |
We collect this data history from publicly available records. To have your information removed, we recommend requesting removal directly through your county’s website.
| Date | Event | Price | List to Sale | Price per Sq Ft |
|---|---|---|---|---|
| 05/19/2021 05/19/21 | Sold | $371,000 | +6.1% | $407 / Sq Ft |
| 04/20/2021 04/20/21 | Pending | -- | -- | -- |
| 04/15/2021 04/15/21 | For Sale | $349,700 | -- | $383 / Sq Ft |
We collect this data history from publicly available records. To have your information removed, we recommend requesting removal directly through your county’s website.
| Year | Tax Paid | Tax Assessment Tax Assessment Total Assessment is a certain percentage of the fair market value that is determined by local assessors to be the total taxable value of land and additions on the property. | Land | Improvement |
|---|---|---|---|---|
| 2025 | $46 | $423,500 | $91,600 | $331,900 |
| 2024 | $4,320 | $378,600 | $87,300 | $291,300 |
| 2023 | $4,183 | $348,600 | $78,800 | $269,800 |
| 2022 | $3,688 | $277,900 | $74,500 | $203,400 |
| 2021 | $2,849 | $206,000 | $74,500 | $131,500 |
| 2020 | $2,872 | $206,000 | $74,500 | $131,500 |
| 2019 | $2,679 | $188,900 | $66,000 | $122,900 |
| 2018 | $2,580 | $178,900 | $66,000 | $112,900 |
| 2017 | $2,478 | $171,600 | $66,000 | $105,600 |
| 2016 | $2,403 | $165,400 | $66,000 | $99,400 |
| 2015 | $2,273 | $159,200 | $66,000 | $93,200 |
Seller's Agent in 2021
Paula Levasseur
Home Bound Realty
(774) 930-1605
2 in this area
119 Total Sales
Buyer's Agent in 2021
Paul Prisco
Prisco's Five Star Real Estate
(508) 922-4822
56 Total Sales
Source: MLS Property Information Network (MLS PIN)
MLS Number: 72814944
APN: ACUS-000015-000000-000034N
Disclaimer: Certain information contained herein is derived from information provided by parties other than Homes.com. All information provided is deemed reliable, but is not guaranteed to be accurate and should be independently verified.
The property listing data and information, or the Images, set forth herein were provided to MLS Property Information Network, Inc. from third party sources, including sellers, lessors and public records, and were compiled by MLS Property Information Network, Inc. The property listing data and information, and the Images, are for the personal, non-commercial use of consumers having a good faith interest in purchasing or leasing listed properties of the type displayed to them and may not be used for any purpose other than to identify prospective properties which such consumers may have a good faith interest in purchasing or leasing. MLS Property Information Network, Inc. and its subscribers disclaim any and all representations and warranties as to the accuracy of the property listing data and information, or as to the accuracy of any of the Images, set forth herein.
Ask me questions while you tour the home.