
Lacey Woodard
Howard Hanna Beverly-Hanks Asheville-North
(833) 663-0615
16 Total Sales
1 in Fairview
$545,000 Price
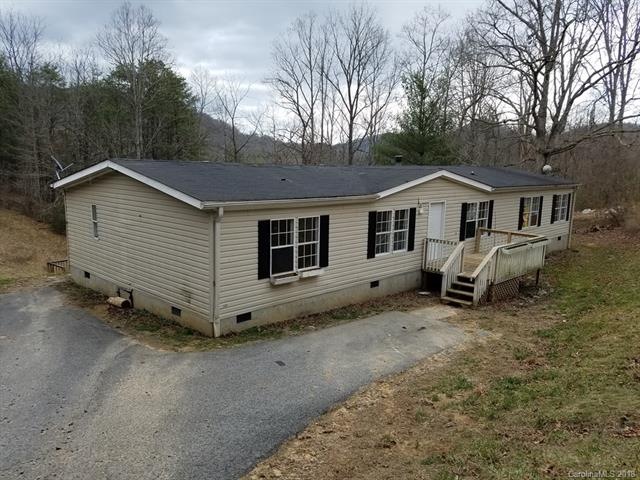
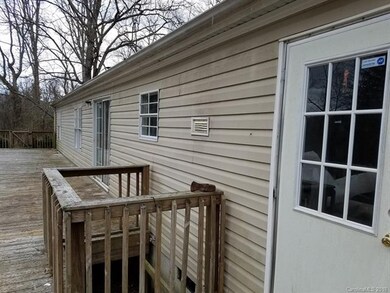
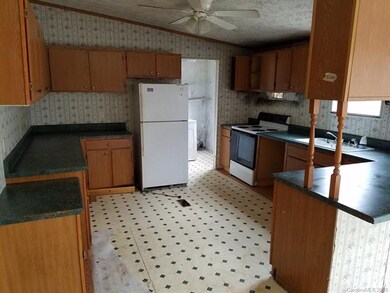
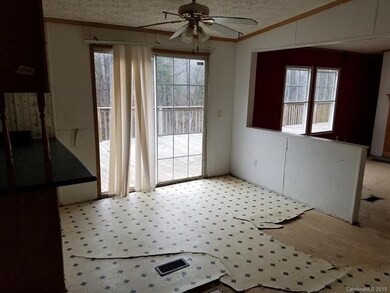
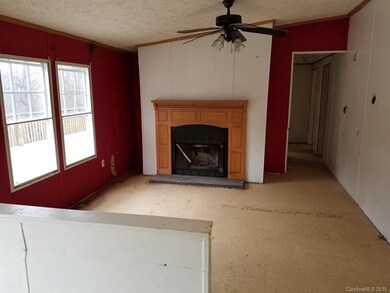
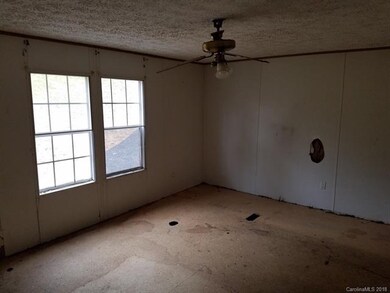
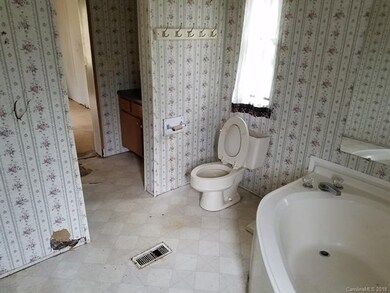
5 bed/3 bath manufactured home in country setting in Fairview. Home has an open, split-bedroom layout featuring living room, eat-in kitchen, den w/ fireplace, master suite, laundry, and huge back deck. Ready for buyer(s) to renovate and make their own. Deed indicates subject may be on shared spring. County claims no septic record on file. **Multiple Offers. Highest & Best Offer Deadline is 5/30/18 at 5pm EST.**
Last Agent to Sell the Property
Sage Realty, LLC License #236368 Listed on: 02/22/2018
We collect this data history from publicly available records. To have your information removed, we recommend requesting removal directly through your county’s website.
Lacey Woodard
Howard Hanna Beverly-Hanks Asheville-North
(833) 663-0615
16 Total Sales
1 in Fairview
$545,000 Price
Lisa Stewart
Keller Williams High Country
(855) 996-3598
38 Total Sales
1 in Fairview
$35,000 Price
Jason Brodsky
EXP Realty LLC
(828) 672-3457
141 Total Sales
4 in Fairview
$225K - $365K Price Range
Lisa Hagan
Moving Mountains Property Group LLC
(828) 330-9078
125 Total Sales
10 in Fairview
$40K - $915K Price Range
Rosie Johnson
GreyBeard Realty
(828) 672-3768
111 Total Sales
4 in Fairview
$369K - $600K Price Range
Cynthia Frazier
Asheville Realty & Associates
(828) 520-0945
33 Total Sales
1 in Fairview
$410,000 Price
We collect this data history from publicly available records. To have your information removed, we recommend requesting removal directly through your county’s website.
| Date | Buyer | Sale Price | Title Company |
|---|---|---|---|
| -- | None Listed On Document | ||
| Havlytyuk Anna | $60,000 | None Available | |
| Pmc Reo Financing Trust | -- | None Available | |
| Havlytyuck Andriy | -- | None Available | |
| Pennymac Holdings Llc | $92,041 | None Available | |
| Caulde Laura Brooke Jordan | -- | None Available | |
| Cauble Douglas | -- | None Available |
We collect this data history from publicly available records. To have your information removed, we recommend requesting removal directly through your county’s website.
| Date | Status | Borrower | Loan Amount |
|---|---|---|---|
| Previous Owner | $81,900 | ||
| Previous Owner | Cauble Douglas R | $77,700 |
We collect this data history from publicly available records. To have your information removed, we recommend requesting removal directly through your county’s website.
| Date | Event | Price | List to Sale | Price per Sq Ft |
|---|---|---|---|---|
| 06/29/2018 06/29/18 | Sold | $60,000 | -10.4% | $31 / Sq Ft |
| 05/09/2018 05/09/18 | Pending | -- | -- | -- |
| 05/01/2018 05/01/18 | Price Changed | $67,000 | -16.3% | $34 / Sq Ft |
| 02/22/2018 02/22/18 | For Sale | $80,000 | -- | $41 / Sq Ft |
We collect this data history from publicly available records. To have your information removed, we recommend requesting removal directly through your county’s website.
| Year | Tax Paid | Tax Assessment Tax Assessment Total Assessment is a certain percentage of the fair market value that is determined by local assessors to be the total taxable value of land and additions on the property. | Land | Improvement |
|---|---|---|---|---|
| 2025 | $915 | $135,000 | $41,400 | $93,600 |
| 2024 | $915 | $135,000 | $56,400 | $78,600 |
| 2023 | $915 | $135,000 | $56,400 | $78,600 |
| 2022 | $855 | $135,000 | $0 | $0 |
| 2021 | $855 | $135,000 | $0 | $0 |
| 2020 | $826 | $122,600 | $0 | $0 |
| 2019 | $826 | $122,600 | $0 | $0 |
| 2018 | $790 | $122,600 | $0 | $0 |
| 2017 | $790 | $129,100 | $0 | $0 |
| 2016 | $915 | $129,100 | $0 | $0 |
| 2015 | $915 | $129,100 | $0 | $0 |
| 2014 | $947 | $133,600 | $0 | $0 |
CA
Seller's Agent in 2018
Corey Adamski
Sage Realty, LLC
(828) 231-4430
49 Total Sales
TV
Buyer's Agent in 2018
Tatyana Voznyuk
Mountains Realty LLC
(828) 775-5093
48 Total Sales
Source: Canopy MLS
MLS Number: CAR3363643
Disclaimer: Certain information contained herein is derived from information provided by parties other than Homes.com. All information provided is deemed reliable, but is not guaranteed to be accurate and should be independently verified.
All data is obtained from various sources and may not have been verified by broker or MLS GRID. Supplied Open House Information is subject to change without notice. All information should be independently reviewed and verified for accuracy. Properties may or may not be listed by the office/agent presenting the information. Some IDX listings have been excluded from this website.
Based on information submitted to the MLS GRID
Listings courtesy of Canopy MLS as distributed by MLS GRID
Ask me questions while you tour the home.