NOT LISTED FOR SALE
3 Beds
2.5 Baths
1,872 Sq Ft
3.12 Acre Lot

Sale Details

Date Sold: December 19, 2014

Last sale price $252,000 $135 Per Sq Ft

9 Days on Market

Highlights

  • 3.12 Acre Lot
  • Deck
  • Tile Flooring
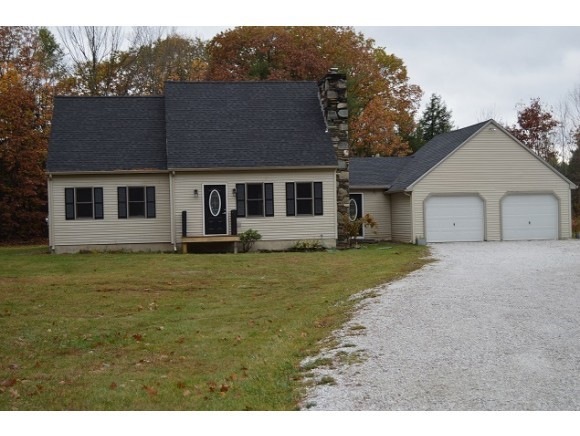
  • Cape Cod Architecture
  • Wooded Lot
  • Zoned Heating and Cooling

About This Home

As of December 2014

This charming Cape has a first-floor master with full master bath. The stone fireplace is a welcome addition with winter coming on. Two bedrooms and another full bath are on the second floor. The kitchen open to a light-filled eating area with views of the private rear yard. 3.12 Acres of land make this home a retreat at the end of a work day.

Last Agent to Sell the Property

Rich Gardner

RE/MAX North Professionals License #082.0007959 Listed on: 10/24/2014

RE/MAX North Professionals

Last Buyer's Agent

Andy Phypers

CENTURY 21 North East License #082.0089561

CENTURY 21 North East

Home Details

Home Type

  • Single Family

Est. Annual Taxes

  • $4,653

Year Built

  • Built in 1996

Lot Details

  • 3.12 Acre Lot
  • Rural Setting
  • Landscaped
  • Lot Sloped Up
  • Wooded Lot

Parking

  • 2 Car Garage
  • Gravel Driveway

Home Design

  • Cape Cod Architecture
  • Concrete Foundation
  • Shingle Roof
  • Vinyl Siding

Interior Spaces

  • 1.5-Story Property
  • Ceiling Fan
  • Blinds

Kitchen

  • Electric Range
  • Microwave
  • Dishwasher

Flooring

  • Carpet
  • Tile
  • Vinyl

Bedrooms and Bathrooms

  • 3 Bedrooms

Partially Finished Basement

  • Basement Fills Entire Space Under The House
  • Connecting Stairway
  • Interior Basement Entry
  • Natural lighting in basement

Outdoor Features

  • Deck

Schools

  • Bellows Free Academy Elementary School
  • Bfa/Fairfax Middle School
  • Bfafairfax High School

Utilities

  • Zoned Heating and Cooling
  • Baseboard Heating
  • Hot Water Heating System
  • Heating System Uses Propane
  • 220 Volts
  • Drilled Well
  • Bottled Gas Water Heater
  • Septic Tank
  • Internet Available
  • Cable TV Available

Home Details

Home Type

Single Family

Est. Annual Taxes

$4,653

Year Built

Built in 1996

Lot Details

3.12 Acres

Parking

2

Listing Details

  • Status Detail: Closed
  • Directions: Route 104 to Fairfax/Fletcher Road. Right on Shepardson Hollow. Right on Fox Run to home on the right - #27.
  • Flood Zone: Unknown
  • Construction: Existing
  • Total Stories: 1.5
  • Price Per Sq Ft: 94.31
  • Property Class: Residential
  • Property Type: Single Family
  • Year Built: 1996
  • List Agent: 20594
  • Display On Internet: Internet - Cable
  • Architectural Style: Cape
  • ResoLotFeatures: Country Setting, Landscaped, Wooded, Rural
  • Road Frontage Type: Gravel, Private Road
  • Special Features: None
  • Property Sub Type: Detached
  • Stories: 2

Interior Features

  • Appliances: Dishwasher, Microwave, Range - Electric, Refrigerator, Water Heater-Gas-LP/Bttle
  • Features Interior: Blinds, Ceiling Fan
  • Total Bedrooms: 3
  • Flooring: Carpet, Tile, Vinyl
  • Total Bathrooms: 3
  • Half Bathrooms: 1
  • Full Bathrooms: 2
  • Basement: Yes
  • Basement Access Type: Interior
  • Basement Description: Concrete, Daylight, Full, Partially Finished, Stairs - Interior
  • Room 1: Kitchen, 15.2x17.9, On Level: 1
  • Room 2: Dining Room, 12.9x7.6, On Level: 1
  • Room 3: Living Room, 11.7x12.9, On Level: 1
  • Room 4: Family Room, 19.1x11, On Level: 1
  • Room 7: Primary Bedroom, 14.9x12.9, On Level: 1
  • Room 8: Bedroom, 14.10x15.5, On Level: 2
  • Room 9: Bedroom, 14.5x18.10, On Level: 2
  • Room 13: Other, 25.10x20, On Level: Basement
  • Sq Ft - Apx Finished AG: 1872
  • Sq Ft - Apx Finished BG: 800
  • Sq Ft - Apx Total BG: 1000
  • Sq Ft - Apx Total Finished: 2672
  • Sq Ft - Apx Unfinished BG: 200

Exterior Features

  • Driveway: Gravel
  • Foundation: Concrete
  • Road Frontage: TBD
  • Roof: Shingle - Asphalt
  • Features Exterior: Deck
  • Construction Type: Vinyl Exterior

Garage/Parking

  • Garage Capacity: 2
  • Parking: Parking Spaces 2, Attached
  • Garage: Yes

Utilities

  • Electric: 220 Plug
  • Sewer: 1000 Gallon, Concrete, Septic
  • Heating: Propane, Baseboard, Hot Water, Multi Zone
  • Cooling: Multi Zone
  • Electric Company: GMP
  • Phone Company: Fairpoint
  • Utilities: Cable
  • Water Source: Drilled Well

Fee Information

  • Tax Class: Homestead

Schools

  • Elementary School: Bellows Free Academy
  • High School: BFAFairfax High School

Lot Info

  • Map: 00
  • Lot: 00
  • Lot Sq Ft: 135907
  • Land Gains: To Be Determined
  • Lot Acres: 3.12
  • Surveyed: Unknown
  • Zoning: UNK
  • Deed Book: 183
  • Deed Page: 238
  • Deed Recorded Type: Warranty

Tax Info

  • Tax Gross Amount: 4652.72
  • Tax Year: 2013

MLS Schools

  • School District: Fairfax School District
  • School Middle Jr: BFA/Fairfax Middle School
Create a Home Valuation Report for This Property
The Home Valuation Report is an in-depth analysis detailing your home's value as well as a comparison with similar homes in the area

Home Values in the Area

Source: Public Records

Average Home Value in this Area


Source: Public Records

Property History

We collect this data history from publicly available records. To have your information removed, we recommend requesting removal directly through your county’s website.

Date Event Price List to Sale Price per Sq Ft
12/19/2014 12/19/14 Sold $252,000 -1.2% $135 / Sq Ft
11/02/2014 11/02/14 Pending -- -- --
10/24/2014 10/24/14 For Sale $255,000 -- $136 / Sq Ft
Source: PrimeMLS

Agents Affiliated with this Home

  • Section Image
  • Section Image
See All Agents

Map

Source: PrimeMLS

MLS Number: 4390499

PrimeMLS
Your Personal Tour Guide

Ask me questions while you tour the home.