
Seller's Agent in 2023
Richard Smith
Century 21 Professional Group
(423) 309-6521
77 Total Sales
Estimated Value: $525,436
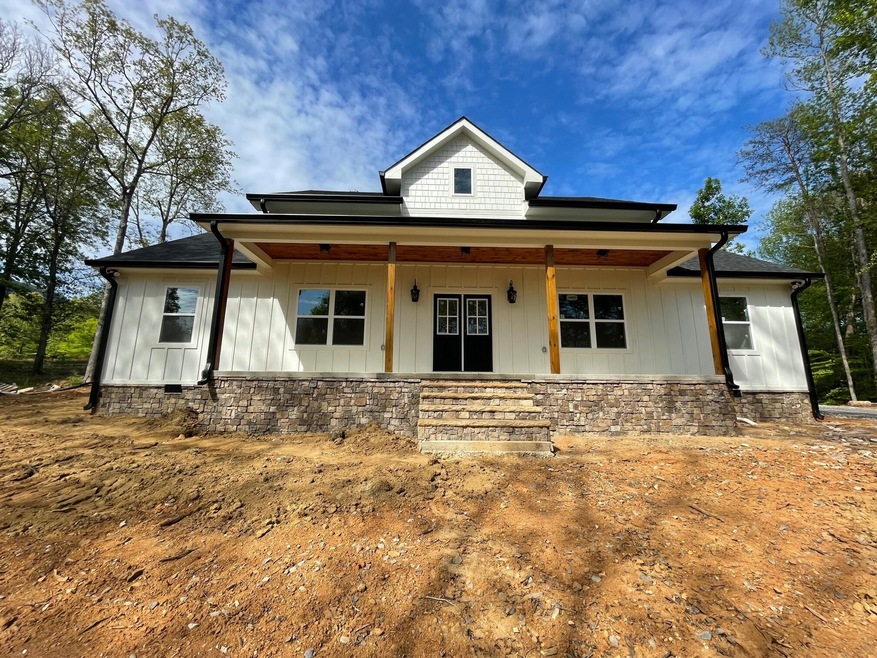
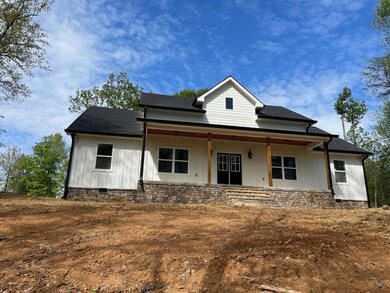
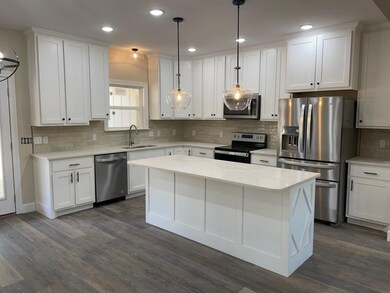
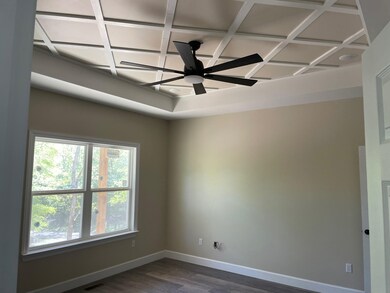
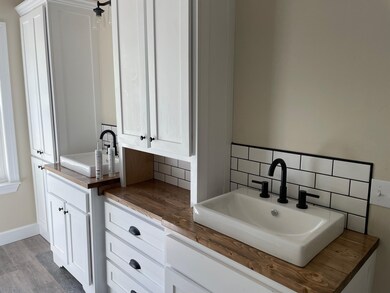
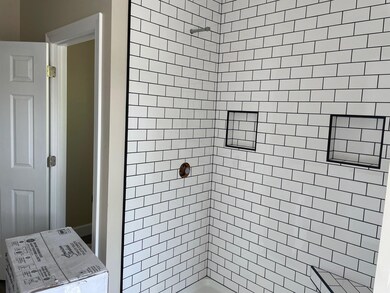
This remarkable New Build is everything you've ever wanted and more. Start by walking in the front door and noticing 40 light chandelier with cathedral ceiling. Walk in the eat in kitchen with Quartz countertops, with whirlpool upgraded appliances. As you look out the French doors in the eat in kitchen, you have beautiful mountain views on the Mt. Airy Golf Course. Bead Board stained porch ceiling on the front and back porches. Master Bedroom has ceiling trim, walk in closets with built ins to match the cabinets. Not only that it has a vanity in the master bathroom!!!
The hall laundry room is so spacious with a hall tree and a 1/2 bath.
This house also includes oversized trim on windows and doors. Security/sensor lights on every corner. Coded front door lock system. Floored attic storage space with garage with access from laundry room. Regular and Opener app for garage door. Concrete driveway.
Must see to appreciate this beautiful home!
Last Agent to Sell the Property
Century 21 Professional Group Brokerage Phone: 4233096521 License #286941 Listed on: 04/26/2023
We collect this data history from publicly available records. To have your information removed, we recommend requesting removal directly through your county’s website.
We collect this data history from publicly available records. To have your information removed, we recommend requesting removal directly through your county’s website.
| Date | Buyer | Sale Price | Title Company |
|---|---|---|---|
| $484,000 | None Listed On Document | ||
| Mccloud Charles Randolph | -- | None Listed On Document | |
| Mayes Robert P | $57,800 | -- | |
| The Bluffs Inc | $1,800,000 | -- | |
| Distritank Inc | $1,110,000 | -- | |
| Distritank Inc | $666,000 | -- |
We collect this data history from publicly available records. To have your information removed, we recommend requesting removal directly through your county’s website.
| Date | Status | Borrower | Loan Amount |
|---|---|---|---|
| Open | $387,200 |
We collect this data history from publicly available records. To have your information removed, we recommend requesting removal directly through your county’s website.
| Date | Event | Price | List to Sale | Price per Sq Ft |
|---|---|---|---|---|
| 06/15/2023 06/15/23 | Sold | $484,000 | +1.0% | $260 / Sq Ft |
| 05/03/2023 05/03/23 | Pending | -- | -- | -- |
| 04/26/2023 04/26/23 | For Sale | $479,000 | -- | $258 / Sq Ft |
We collect this data history from publicly available records. To have your information removed, we recommend requesting removal directly through your county’s website.
| Year | Tax Paid | Tax Assessment Tax Assessment Total Assessment is a certain percentage of the fair market value that is determined by local assessors to be the total taxable value of land and additions on the property. | Land | Improvement |
|---|---|---|---|---|
| 2025 | $1,400 | $67,875 | $8,750 | $59,125 |
| 2024 | $1,400 | $67,875 | $8,750 | $59,125 |
| 2023 | $1,400 | $67,875 | $8,750 | $59,125 |
| 2022 | $164 | $8,750 | $8,750 | $0 |
| 2021 | $191 | $8,000 | $8,000 | $0 |
| 2020 | $191 | $8,000 | $8,000 | $0 |
| 2019 | $191 | $8,000 | $8,000 | $0 |
| 2018 | $176 | $8,000 | $8,000 | $0 |
| 2017 | $176 | $8,000 | $8,000 | $0 |
| 2016 | $181 | $8,000 | $8,000 | $0 |
| 2015 | $177 | $8,000 | $8,000 | $0 |
| 2014 | -- | $8,000 | $8,000 | $0 |
Seller's Agent in 2023
Richard Smith
Century 21 Professional Group
(423) 309-6521
77 Total Sales
TD
Buyer's Agent in 2023
Tim Dean
Century 21 Professional Group
(423) 240-6377
144 Total Sales
Source: Realtracs
MLS Number: 2512587
APN: 114M-D-002.04
Disclaimer: Certain information contained herein is derived from information provided by parties other than Homes.com. All information provided is deemed reliable, but is not guaranteed to be accurate and should be independently verified.
All data is obtained from various sources and may not have been verified by broker or MLS GRID. Supplied Open House Information is subject to change without notice. All information should be independently reviewed and verified for accuracy. Properties may or may not be listed by the office/agent presenting the information. Some IDX listings have been excluded from this website.
Listings courtesy of Realtracs as distributed by MLS GRID.
Listing Information presented by local MLS brokerage: Ten-X, LLC dba Homes.com, local broker - Arlene Richardson - 888-952-6393 - 17600 Laguna Canyon Rd, Irvine, CA 92618.
Based on information submitted to the MLS GRID
Ask me questions while you tour the home.