
Chanda Smart
OnyxGroup Realty LLC
(617) 766-0471
15 Total Sales
1 in Hyde Park
$415,000 Price


Estimated Value: $634,996
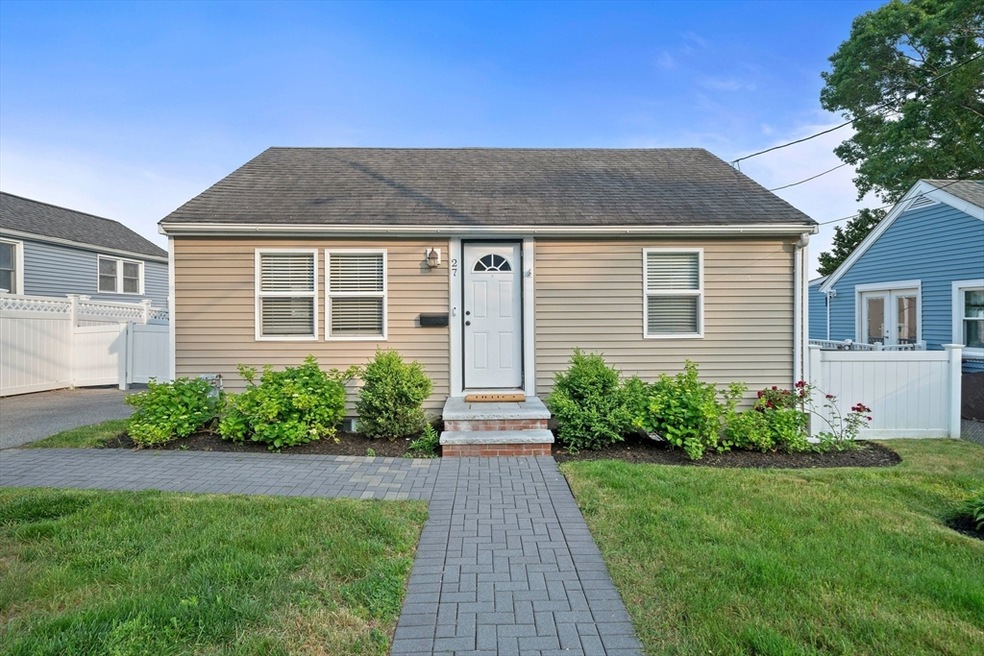
Charming and move-in ready, this home blends classic style with modern updates. Notable features include a sleek kitchen with breakfast nook, renovated bath, central A/C, recessed lighting, and hardwood floors, along with a newer roof, vinyl siding, and windows. Enjoy the oversized, fenced-in backyard with a large, brand new deck offering views of scenic Blue Hills- perfect for entertaining! A walk-up, carpeted, attic is perfect for storage or possible expansion. Head to the lower level and take note of the high-ceilings, new washer/dryer, and plumbing in place for another bathroom offering endless possibilities to finish as your dream laundry room, spa, gym, hangout cave, home office, playroom, or guest suite. Close to George Wright golf course, McGann playround, Sherrin Woods, and local transportation (MBTA Bus 50 = Cleary Sq. to Forest Hills/Orange line) on the Hyde Park/Roslindale border! Great property, great location, great value—don’t miss it!
We collect this data history from publicly available records. To have your information removed, we recommend requesting removal directly through your county’s website.
Chanda Smart
OnyxGroup Realty LLC
(617) 766-0471
15 Total Sales
1 in Hyde Park
$415,000 Price
Lisa Green-Browne
Keller Williams Realty
(781) 725-6648
81 Total Sales
1 in Hyde Park
$247,000 Price
Justin Blankenship
Fiv Realty Co
(781) 417-3370
64 Total Sales
1 in Hyde Park
$645,000 Price
Joseph McEachern
Paramount Properties
(781) 808-2896
71 Total Sales
1 in Hyde Park
$670,000 Price
Jonathan Marsh
At Home Real Estate Group, Inc
(857) 763-5409
14 Total Sales
2 in Hyde Park
$640K - $650K Price Range
GB
Greater Boston Home Team
Greater Boston Home Buying
(857) 290-5645
83 Total Sales
1 in Hyde Park
$590,000 Price
We collect this data history from publicly available records. To have your information removed, we recommend requesting removal directly through your county’s website.
| Date | Buyer | Sale Price | Title Company |
|---|---|---|---|
| $620,000 | -- | ||
| $630,000 | None Available | ||
| $429,000 | -- | ||
| $264,000 | -- | ||
| -- | -- |
We collect this data history from publicly available records. To have your information removed, we recommend requesting removal directly through your county’s website.
| Date | Status | Borrower | Loan Amount |
|---|---|---|---|
| Open | $420,000 | ||
| Closed | $504,000 | ||
| Previous Owner | $504,000 | ||
| Previous Owner | $407,550 | ||
| Previous Owner | $259,218 |
We collect this data history from publicly available records. To have your information removed, we recommend requesting removal directly through your county’s website.
| Date | Event | Price | List to Sale | Price per Sq Ft | Prior Sale |
|---|---|---|---|---|---|
| 08/27/2025 08/27/25 | Sold | $620,000 | -1.6% | $522 / Sq Ft | |
| 07/16/2025 07/16/25 | Pending | -- | -- | -- | |
| 06/10/2025 06/10/25 | For Sale | $630,000 | 0.0% | $530 / Sq Ft | |
| 04/01/2024 04/01/24 | Sold | $630,000 | +10.7% | $530 / Sq Ft | View Prior Sale |
| 03/07/2024 03/07/24 | Pending | -- | -- | -- | |
| 03/05/2024 03/05/24 | For Sale | $569,000 | +32.6% | $479 / Sq Ft | |
| 08/29/2019 08/29/19 | Sold | $429,000 | 0.0% | $361 / Sq Ft | View Prior Sale |
| 07/31/2019 07/31/19 | Pending | -- | -- | -- | |
| 07/11/2019 07/11/19 | Price Changed | $429,000 | -2.3% | $361 / Sq Ft | |
| 06/28/2019 06/28/19 | Price Changed | $439,000 | -1.3% | $369 / Sq Ft | |
| 06/18/2019 06/18/19 | For Sale | $445,000 | -- | $374 / Sq Ft |
We collect this data history from publicly available records. To have your information removed, we recommend requesting removal directly through your county’s website.
| Year | Tax Paid | Tax Assessment Tax Assessment Total Assessment is a certain percentage of the fair market value that is determined by local assessors to be the total taxable value of land and additions on the property. | Land | Improvement |
|---|---|---|---|---|
| 2025 | $6,718 | $580,100 | $192,700 | $387,400 |
| 2024 | $6,455 | $592,200 | $174,400 | $417,800 |
| 2023 | $5,998 | $558,500 | $164,500 | $394,000 |
| 2022 | $4,861 | $446,800 | $131,600 | $315,200 |
| 2021 | $4,533 | $424,800 | $126,500 | $298,300 |
| 2020 | $4,211 | $398,800 | $137,700 | $261,100 |
| 2019 | $3,343 | $317,200 | $111,200 | $206,000 |
| 2018 | $3,165 | $302,000 | $111,200 | $190,800 |
| 2017 | $3,016 | $284,800 | $111,200 | $173,600 |
| 2016 | $3,102 | $282,000 | $111,200 | $170,800 |
| 2015 | $2,759 | $227,800 | $101,000 | $126,800 |
| 2014 | $2,676 | $212,700 | $101,000 | $111,700 |
Seller's Agent in 2025
Danielle O'Brien
Parkway Real Estate, LLC
(857) 400-9078
5 in this area
47 Total Sales
B
Buyer's Agent in 2025
Barbara Ronayne
Gilmore Murphy Realty LLC
(617) 216-8679
1 in this area
13 Total Sales
J
Seller's Agent in 2024
Jason Thoms
Norfolk Realty
(617) 869-7131
1 in this area
5 Total Sales
G
Seller Co-Listing Agent in 2024
Glenn Hadayia
Norfolk Realty
J
Buyer's Agent in 2024
Jill Teahan
Keller Williams Elite
1 in this area
6 Total Sales
Seller's Agent in 2019
Daniel Demers
Sell Your Home Services
(877) 893-6566
4,391 Total Sales
Source: MLS Property Information Network (MLS PIN)
MLS Number: 73388164
APN: HYDE-000000-000018-008555
Disclaimer: Certain information contained herein is derived from information provided by parties other than Homes.com. All information provided is deemed reliable, but is not guaranteed to be accurate and should be independently verified.
The property listing data and information, or the Images, set forth herein were provided to MLS Property Information Network, Inc. from third party sources, including sellers, lessors and public records, and were compiled by MLS Property Information Network, Inc. The property listing data and information, and the Images, are for the personal, non-commercial use of consumers having a good faith interest in purchasing or leasing listed properties of the type displayed to them and may not be used for any purpose other than to identify prospective properties which such consumers may have a good faith interest in purchasing or leasing. MLS Property Information Network, Inc. and its subscribers disclaim any and all representations and warranties as to the accuracy of the property listing data and information, or as to the accuracy of any of the Images, set forth herein.
Ask me questions while you tour the home.