
Arlene Meyers
Berkshire Hathaway HomeServices Fox & Roach - Manalapan
(848) 294-2402
61 Total Sales
5 in Manchester
$20K - $280K Price Range
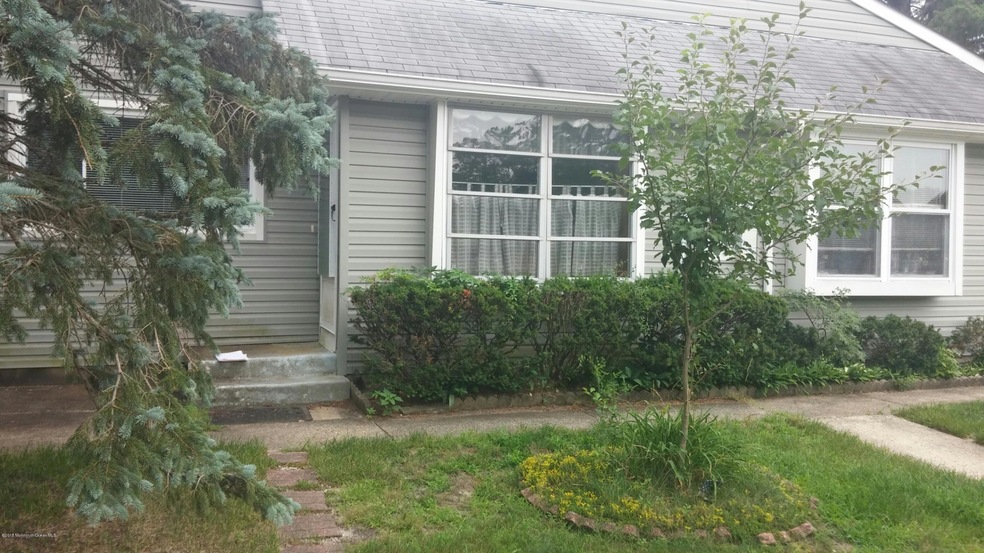
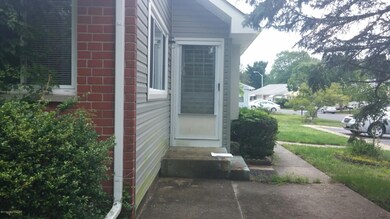
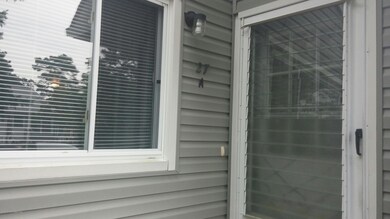
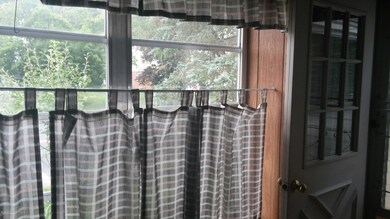
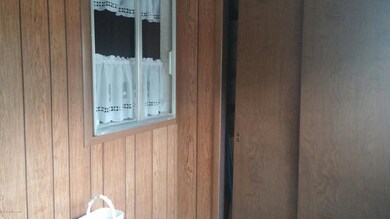
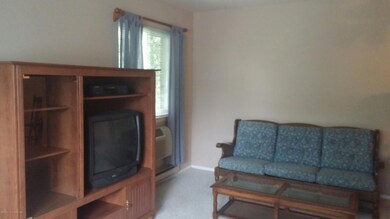

Clean, cute Windsor model all ready to move into, this home is a front unit located in Crestwood Village 2. Home is freshly painted, clean berber carpet, upgraded refrigerator , newer windows and 2 updated ac units. Home also offers 2 ceiling fans and a front patio.
Last Agent to Sell the Property
Crossroads Realty, Inc. License #0125275 Listed on: 07/02/2015
Arlene Meyers
Berkshire Hathaway HomeServices Fox & Roach - Manalapan
(848) 294-2402
61 Total Sales
5 in Manchester
$20K - $280K Price Range
Edward Smires
SMIRES & ASSOCIATES
(267) 754-9217
131 Total Sales
1 in Manchester
$215,000 Price
Mary Ann Sgobba
NJ Realty Center
(862) 420-0516
38 Total Sales
2 in Manchester
$40K - $89K Price Range
Ronny Gutierrez
WEICHERT REALTORS
(862) 362-1492
29 Total Sales
1 in Manchester
$199,900 Price
Deborah Mara
RE/MAX Homeland Realtors
(551) 888-3140
151 Total Sales
3 in Manchester
$185K - $505K Price Range
Charles Geran
Weichert Realtors-Toms River
(855) 222-9091
19 Total Sales
2 in Manchester
$73K - $320K Price Range
We collect this data history from publicly available records. To have your information removed, we recommend requesting removal directly through your county’s website.
| Date | Event | Price | List to Sale | Price per Sq Ft |
|---|---|---|---|---|
| 09/03/2015 09/03/15 | Sold | $30,000 | -- | -- |
We collect this data history from publicly available records. To have your information removed, we recommend requesting removal directly through your county’s website.
| Year | Tax Paid | Tax Assessment Tax Assessment Total Assessment is a certain percentage of the fair market value that is determined by local assessors to be the total taxable value of land and additions on the property. | Land | Improvement |
|---|---|---|---|---|
| 2026 | $11,008 | $998,134 | $831,252 | $166,882 |
| 2025 | $10,822 | $978,563 | $814,953 | $163,610 |
| 2024 | $10,822 | $959,376 | $798,974 | $160,402 |
| 2023 | $10,578 | $940,565 | $783,308 | $157,257 |
| 2022 | $10,425 | $922,123 | $767,949 | $154,174 |
| 2021 | $10,232 | $904,043 | $752,892 | $151,151 |
| 2020 | $10,118 | $894,774 | $745,172 | $149,602 |
| 2019 | $9,938 | $877,230 | $730,561 | $146,669 |
| 2018 | $9,316 | $824,000 | $697,537 | $126,463 |
| 2017 | $9,345 | $824,000 | $697,537 | $126,463 |
| 2016 | $8,380 | $754,330 | $627,867 | $126,463 |
| 2015 | $8,252 | $743,000 | $618,436 | $124,564 |
| 2014 | $7,699 | $692,140 | $567,576 | $124,564 |
LW
Seller's Agent in 2015
Lori Woytanowski
Crossroads Realty, Inc.
(732) 244-4900
115 Total Sales
JW
Buyer's Agent in 2015
Janis Wyatt
Crossroads Realty, Inc.
(732) 691-2927
67 Total Sales
Source: MOREMLS (Monmouth Ocean Regional REALTORS®)
MLS Number: 21525969
Disclaimer: Certain information contained herein is derived from information provided by parties other than Homes.com. All information provided is deemed reliable, but is not guaranteed to be accurate and should be independently verified.
IDX information is provided exclusively for personal, non-commercial use, and may not be used for any purpose other than to identify prospective properties consumers may be interested in purchasing.
Information is deemed reliable but not guaranteed.
Ask me questions while you tour the home.