
Marlene Mango
Diane Turton, Realtors-Brick
(848) 277-0817
96 Total Sales
7 in Manchester
$13K - $600K Price Range
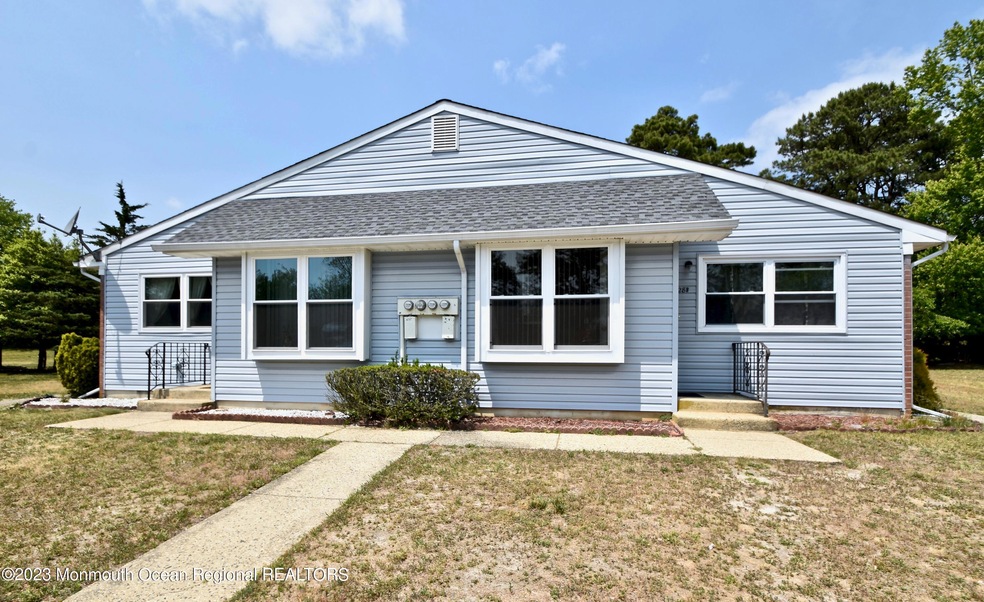
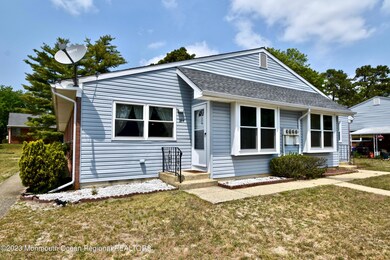
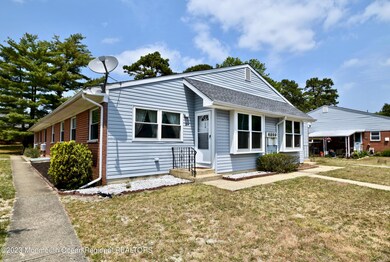
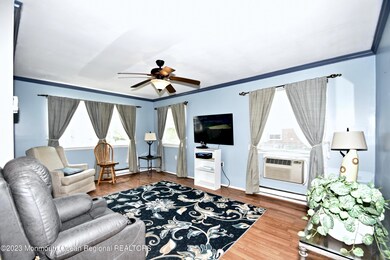
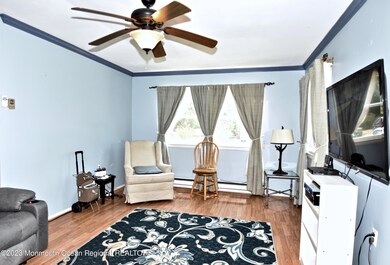
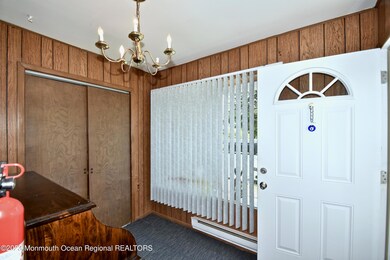
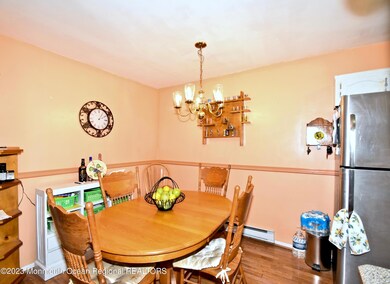
This Winsor model is waiting for its new owner/s. Many updates in this cozy home. Light and bright kitchen with updated appliances. Newer windows and laminate flooring in the main living area. Don't wait this one won't last.
Last Agent to Sell the Property
Coldwell Banker Flanagan Rlty License #0015023 Listed on: 07/27/2023
Last Buyer's Agent
Laura Princiotta
C21/ Solid Gold Realty License #1752247
Marlene Mango
Diane Turton, Realtors-Brick
(848) 277-0817
96 Total Sales
7 in Manchester
$13K - $600K Price Range
Fran Reali
Safari Realty
(347) 934-6719
100 Total Sales
1 in Manchester
$291,000 Price
Samantha Johnson-Leonberger
Berkshire Hathaway HomeServices Zack Shore REALTORS
(866) 643-6591
18 Total Sales
2 in Manchester
$95K - $175K Price Range
Patricia Hogan
Keller Williams Premier
(267) 589-8207
253 Total Sales
2 in Manchester
$325K - $500K Price Range
Tommy Holmes
NEXTHOME PREMIER
(908) 332-8812
33 Total Sales
1 in Manchester
$448,500 Price
Peter Hunt
C21/ Action Plus Realty
(855) 955-0820
90 Total Sales
2 in Manchester
$35K - $360K Price Range
We collect this data history from publicly available records. To have your information removed, we recommend requesting removal directly through your county’s website.
| Date | Event | Price | List to Sale | Price per Sq Ft |
|---|---|---|---|---|
| 08/10/2023 08/10/23 | Sold | $70,000 | 0.0% | -- |
| 07/31/2023 07/31/23 | Pending | -- | -- | -- |
| 07/27/2023 07/27/23 | Price Changed | $70,000 | +7.7% | -- |
| 07/27/2023 07/27/23 | For Sale | $65,000 | 0.0% | -- |
| 06/27/2023 06/27/23 | Pending | -- | -- | -- |
| 06/14/2023 06/14/23 | For Sale | $65,000 | -- | -- |
We collect this data history from publicly available records. To have your information removed, we recommend requesting removal directly through your county’s website.
| Year | Tax Paid | Tax Assessment Tax Assessment Total Assessment is a certain percentage of the fair market value that is determined by local assessors to be the total taxable value of land and additions on the property. | Land | Improvement |
|---|---|---|---|---|
| 2025 | $5,553 | $307,071 | ||
| 2024 | $5,553 | $298,417 | ||
| 2023 | $5,375 | $289,725 | $0 | $0 |
| 2022 | $5,161 | $281,286 | $0 | $0 |
| 2021 | $2,068 | $273,093 | $0 | $0 |
| 2020 | $4,999 | $269,322 | $0 | $0 |
| 2019 | $4,794 | $258,711 | $0 | $0 |
| 2018 | $4,632 | $253,887 | $0 | $0 |
| 2017 | $4,577 | $273,196 | $0 | $0 |
| 2016 | $4,543 | $243,550 | $0 | $0 |
| 2015 | $4,590 | $241,857 | $0 | $0 |
| 2014 | $1,482 | $241,789 | $0 | $0 |
| 2013 | -- | $33,883 | $0 | $0 |
Seller's Agent in 2023
WENDY JENSEN
Coldwell Banker Flanagan Rlty
(732) 773-2876
30 Total Sales
LP
Buyer's Agent in 2023
Laura Princiotta
C21/ Solid Gold Realty
Source: MOREMLS (Monmouth Ocean Regional REALTORS®)
MLS Number: 22316239
Disclaimer: Certain information contained herein is derived from information provided by parties other than Homes.com. All information provided is deemed reliable, but is not guaranteed to be accurate and should be independently verified.
IDX information is provided exclusively for personal, non-commercial use, and may not be used for any purpose other than to identify prospective properties consumers may be interested in purchasing.
Information is deemed reliable but not guaranteed.
Ask me questions while you tour the home.