
Seller's Agent in 2024
Joseph Rizza
Coldwell Banker Calabro
(860) 209-7391
30 Total Sales
Estimated Value: $632,000 - $692,000
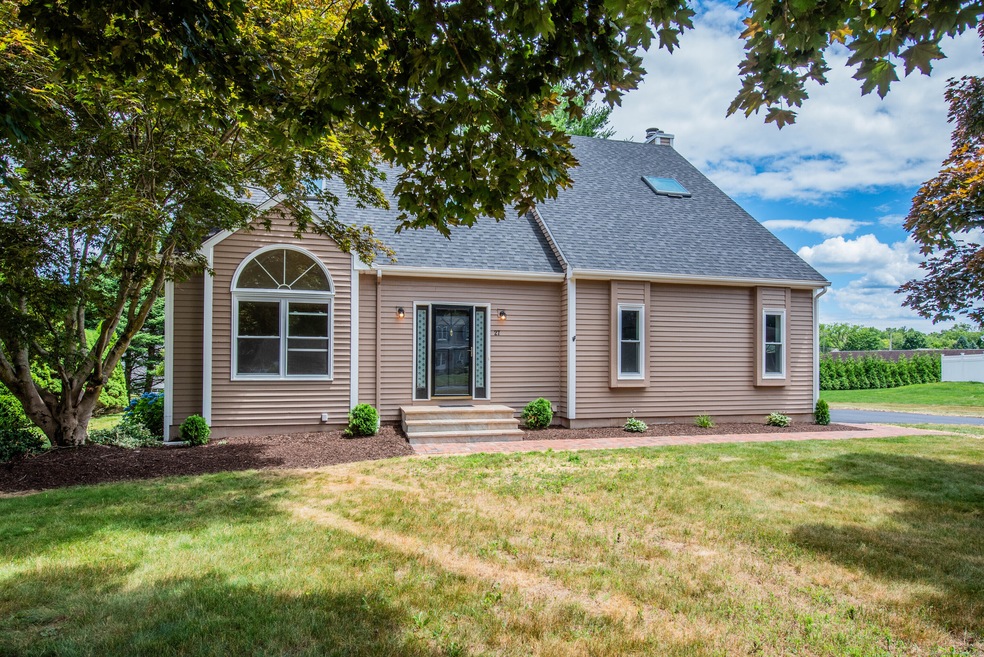
New Windows, New Driveway, New Wood flooring, New Landscaping, painted cedar siding/trim and 4 years old roof! The list goes on and on! A rare find, this Spacious 3-BR house with lots of extras on the end of a quiet cul de sac. Walk into the expansive foyer lit by the perfectly placed skylight which also highlights the beautiful wood rail lined staircase and upstairs landing. The 1st floor includes a generous living space which boasts tons of natural light which is emphasized by an oversized architectural window. The "Great Room" a full open concept design with a massive kitchen with new Belvidere Leathered Soapstone countertops, slate tile floor and a custom-made butcher block top island w/ waterfall side accent. There is enough space for a large, oversized dining set and the far end is ready for your custom living area complete with an eye-catching fireplace w/custom farm barn beam mantle. Off the kitchen Slider door allows access to the spacious sunroom and outdoor deck which is great for entertaining. A fully redone half bath completes the 1st floor. Upstairs has 3 large B/R including a massive master suite with walk in closet as well as 2 additional closets for tons of storage. The master opens to a custom ensuite with walk in shower and large soaker tub a true spa like space. 2 large B/R, fully redone 3rd bath and a 4th finished room that makes the perfect office/4th bed finish the top floor. The basement is partially finished with several rooms and ample storage.
Last Agent to Sell the Property
Coldwell Banker Calabro License #RES.0803037 Listed on: 06/26/2024
Co-Listed By
Luis Gomes
Vylla Home (CT) LLC License #RES.0755103
We collect this data history from publicly available records. To have your information removed, we recommend requesting removal directly through your county’s website.
We collect this data history from publicly available records. To have your information removed, we recommend requesting removal directly through your county’s website.
| Date | Buyer | Sale Price | Title Company |
|---|---|---|---|
| -- | None Available | ||
| $377,000 | None Available | ||
| -- | -- | ||
| $272,500 | -- | ||
| $192,696 | -- | ||
| $210,573 | -- |
We collect this data history from publicly available records. To have your information removed, we recommend requesting removal directly through your county’s website.
| Date | Status | Borrower | Loan Amount |
|---|---|---|---|
| Open | $442,099 | ||
| Closed | $412,346 | ||
| Previous Owner | $412,346 | ||
| Previous Owner | $153,357 | ||
| Previous Owner | $336,000 | ||
| Previous Owner | $280,000 | ||
| Previous Owner | $18,000 | ||
| Previous Owner | $244,000 | ||
| Previous Owner | $182,000 |
We collect this data history from publicly available records. To have your information removed, we recommend requesting removal directly through your county’s website.
| Date | Event | Price | List to Sale | Price per Sq Ft |
|---|---|---|---|---|
| 10/30/2024 10/30/24 | Sold | $618,000 | +0.5% | $170 / Sq Ft |
| 08/07/2024 08/07/24 | Price Changed | $614,900 | -2.4% | $169 / Sq Ft |
| 07/17/2024 07/17/24 | Price Changed | $630,000 | -3.1% | $173 / Sq Ft |
| 06/26/2024 06/26/24 | For Sale | $649,900 | -- | $178 / Sq Ft |
We collect this data history from publicly available records. To have your information removed, we recommend requesting removal directly through your county’s website.
| Year | Tax Paid | Tax Assessment Tax Assessment Total Assessment is a certain percentage of the fair market value that is determined by local assessors to be the total taxable value of land and additions on the property. | Land | Improvement |
|---|---|---|---|---|
| 2025 | $10,197 | $331,170 | $98,770 | $232,400 |
| 2024 | $9,310 | $309,610 | $98,770 | $210,840 |
| 2023 | $9,106 | $309,610 | $98,770 | $210,840 |
| 2022 | $7,240 | $217,210 | $89,320 | $127,890 |
| 2021 | $7,240 | $217,210 | $89,320 | $127,890 |
| 2020 | $7,131 | $217,210 | $89,320 | $127,890 |
| 2019 | $7,131 | $217,210 | $89,320 | $127,890 |
| 2018 | $7,131 | $217,210 | $89,320 | $127,890 |
| 2017 | $7,836 | $230,950 | $93,720 | $137,230 |
| 2016 | $7,767 | $230,950 | $93,720 | $137,230 |
| 2015 | $7,247 | $230,950 | $93,720 | $137,230 |
| 2014 | $7,686 | $230,950 | $93,720 | $137,230 |
Seller's Agent in 2024
Joseph Rizza
Coldwell Banker Calabro
(860) 209-7391
30 Total Sales
L
Seller Co-Listing Agent in 2024
Luis Gomes
Vylla Home (CT) LLC
Buyer's Agent in 2024
Gerald Donorfio, Jr.
Fercodini Properties, Inc.
(203) 597-7248
96 Total Sales
Source: SmartMLS
MLS Number: 24021765
APN: CROM-000031-000017-000016
Disclaimer: Certain information contained herein is derived from information provided by parties other than Homes.com. All information provided is deemed reliable, but is not guaranteed to be accurate and should be independently verified.
IDX information is provided exclusively for personal, non-commercial use, and may not be used for any purpose other than to identify prospective properties consumers may be interested in purchasing. Information is deemed reliable but not guaranteed.
Ask me questions while you tour the home.