
Monique Frigon
RE/MAX Generations
(413) 992-3209
153 Total Sales
2 in Charlton
$330K - $552K Price Range
Estimated Value: $259,000 - $482,000
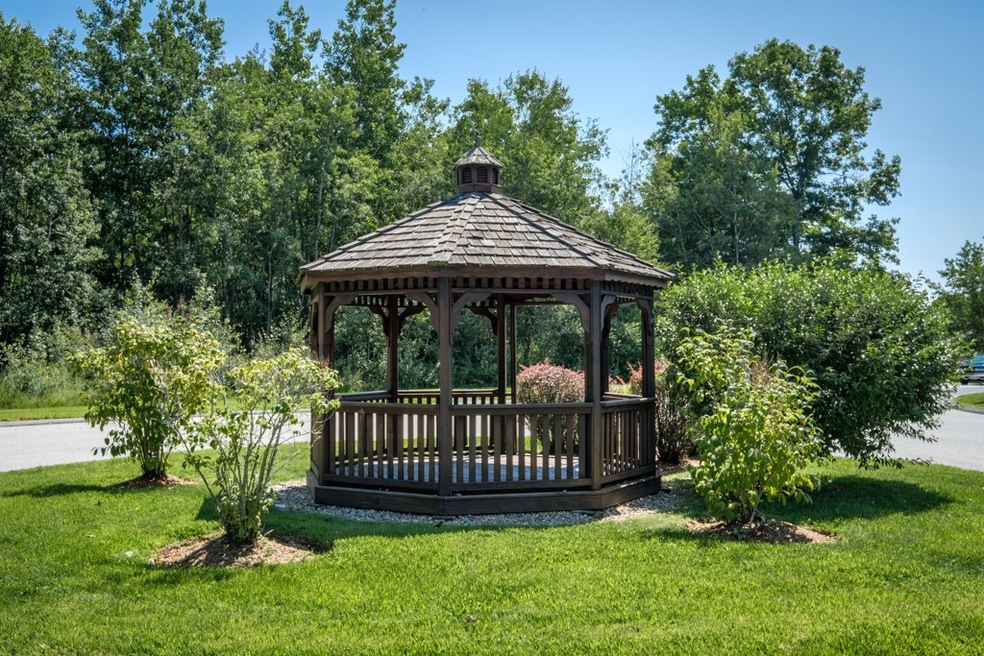
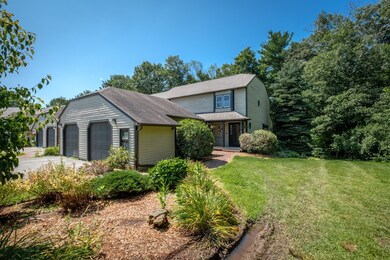
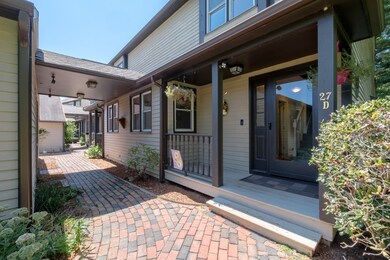
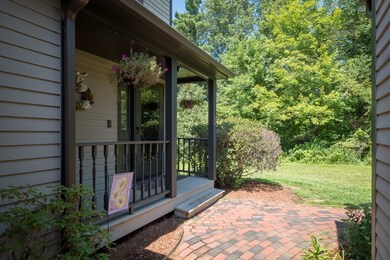
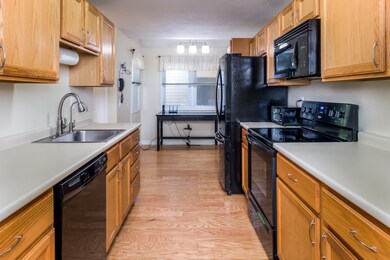
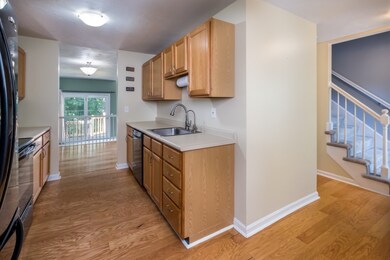
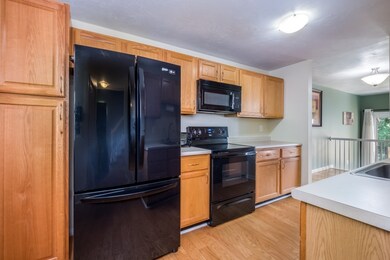
This End Unit welcomes you via a Masonry brick Walkway lined with Flowers and Manicured Landscaping. The Sky lit Sunken Living Room is filled with tons of Natural Light. Formal Dining is just off the Galley Kitchen with newer appliances and Breakfast Nook for Casual Dining. The Finished Lower Level is great for that "Tween" Space, Guests or Large Bonus Room with Separate Entry and Full Bath with a Jetted Tub. Enjoy your Outdoor Patio just under the New Deck or head over to relax in the Gazebo located at the end of your driveway. A common Basketball Court is just a bit down from this unit, located on property of complex. Down the street is Sturbridge that offers Restaurants, Movie Theater, Banking, Shopping, Spas. Recent Updates: Deck (1 yr), Interior Paint (2 yrs), Kitchen Appl (1-6 yrs old), Generator Switch. Great Location for that Commuter, easy access to Rt. 90/MA Pike, Rt. 20, Rt. 290, Rt. 84/CT, Rt. 49 & Rt.9. About an Hour from Major Airports: Boston, Hartford & Providence
We collect this data history from publicly available records. To have your information removed, we recommend requesting removal directly through your county’s website.
Monique Frigon
RE/MAX Generations
(413) 992-3209
153 Total Sales
2 in Charlton
$330K - $552K Price Range
Jennifer McKinstry
Byrnes Real Estate Group LLC
(774) 355-5979
63 Total Sales
19 in Charlton
$110K - $780K Price Range
Robert Tunnera
Tunnera Real Estate
(508) 552-4176
40 Total Sales
1 in Charlton
$505,000 Price
Anne Oakman
Media Realty Group Inc.
(508) 978-6542
53 Total Sales
1 in Charlton
$350,000 Price
Sharon Ridley
StartPoint Realty
(774) 479-4424
97 Total Sales
2 in Charlton
$360K - $605K Price Range
Andi Loce
Vezuli Realty Group, LLC
(508) 761-1569
27 Total Sales
1 in Charlton
$640,000 Price
We collect this data history from publicly available records. To have your information removed, we recommend requesting removal directly through your county’s website.
| Date | Buyer | Sale Price | Title Company |
|---|---|---|---|
| $92,000 | -- |
We collect this data history from publicly available records. To have your information removed, we recommend requesting removal directly through your county’s website.
| Date | Event | Price | List to Sale | Price per Sq Ft | Prior Sale |
|---|---|---|---|---|---|
| 10/23/2018 10/23/18 | Sold | $215,000 | -4.4% | $114 / Sq Ft | |
| 09/04/2018 09/04/18 | Pending | -- | -- | -- | |
| 08/24/2018 08/24/18 | For Sale | $225,000 | +28.6% | $119 / Sq Ft | |
| 09/16/2016 09/16/16 | Sold | $175,000 | -2.7% | $93 / Sq Ft | View Prior Sale |
| 07/31/2016 07/31/16 | Pending | -- | -- | -- | |
| 07/20/2016 07/20/16 | For Sale | $179,900 | -- | $95 / Sq Ft |
We collect this data history from publicly available records. To have your information removed, we recommend requesting removal directly through your county’s website.
| Year | Tax Paid | Tax Assessment Tax Assessment Total Assessment is a certain percentage of the fair market value that is determined by local assessors to be the total taxable value of land and additions on the property. | Land | Improvement |
|---|---|---|---|---|
| 2025 | $2,726 | $244,900 | $0 | $244,900 |
| 2024 | $2,623 | $231,300 | $0 | $231,300 |
| 2023 | $2,213 | $181,800 | $0 | $181,800 |
| 2022 | $2,324 | $174,900 | $0 | $174,900 |
| 2021 | $2,469 | $164,500 | $0 | $164,500 |
| 2020 | $2,458 | $164,500 | $0 | $164,500 |
| 2019 | $2,235 | $151,300 | $0 | $151,300 |
| 2018 | $2,043 | $151,300 | $0 | $151,300 |
| 2017 | $2,042 | $144,800 | $0 | $144,800 |
| 2016 | $1,995 | $144,800 | $0 | $144,800 |
| 2015 | $1,943 | $144,800 | $0 | $144,800 |
| 2014 | $1,836 | $145,000 | $0 | $145,000 |
Seller's Agent in 2018
Cynthia Sowa Forgit
RE/MAX
(508) 446-3967
51 Total Sales
Buyer's Agent in 2018
Joshua Somers
P & H Property Consulting, Inc.
(508) 612-4852
170 Total Sales
Seller's Agent in 2016
Lucie Lemke
Coldwell Banker Realty - Worcester
(508) 868-1222
27 Total Sales
Source: MLS Property Information Network (MLS PIN)
MLS Number: 72384106
APN: CHAR-000031-C000000-000001-000627D
Disclaimer: Certain information contained herein is derived from information provided by parties other than Homes.com. All information provided is deemed reliable, but is not guaranteed to be accurate and should be independently verified.
The property listing data and information, or the Images, set forth herein were provided to MLS Property Information Network, Inc. from third party sources, including sellers, lessors and public records, and were compiled by MLS Property Information Network, Inc. The property listing data and information, and the Images, are for the personal, non-commercial use of consumers having a good faith interest in purchasing or leasing listed properties of the type displayed to them and may not be used for any purpose other than to identify prospective properties which such consumers may have a good faith interest in purchasing or leasing. MLS Property Information Network, Inc. and its subscribers disclaim any and all representations and warranties as to the accuracy of the property listing data and information, or as to the accuracy of any of the Images, set forth herein.
Ask me questions while you tour the home.