
Jeff Burk
RE/MAX Vision
(774) 551-1272
145 Total Sales
2 in Charlton
$275K - $408K Price Range
Estimated Value: $287,000 - $394,000
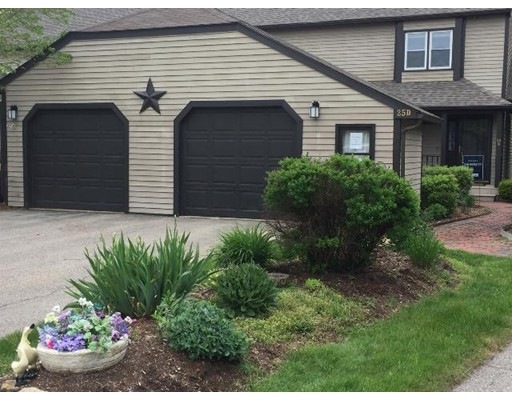
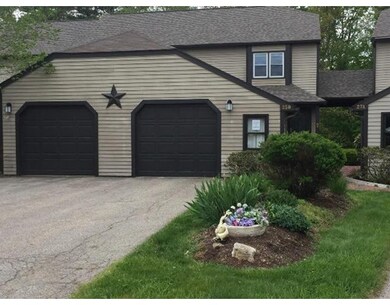
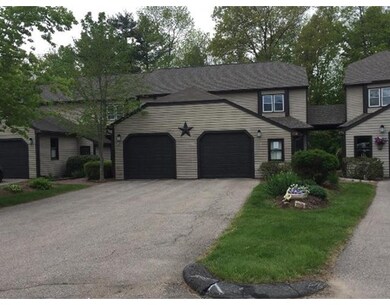
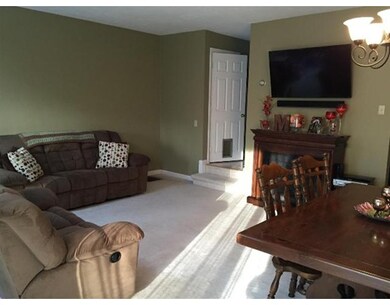
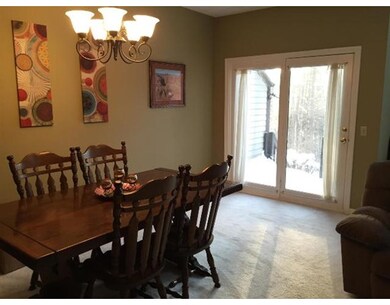
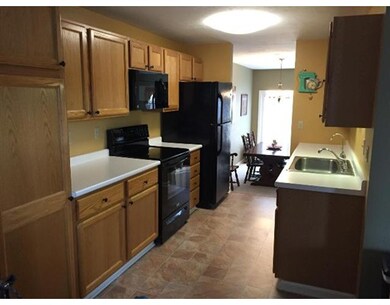
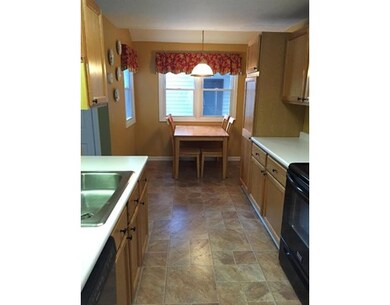
Come see this end unit condo located in Charlton on a cul de sac off Route 20 near Sturbridge and just minutes from the Mass Pike and I 84, perfect for commuters! This townhouse features a finished walk out basement with newly installed patio. Main level with open floor plan living / dining room with sky light, vaulted ceilings, and access to private deck. Eat-in kitchen with new laminate flooring. Newly renovated full bath upstairs and master bedroom with 2 closets. Central air conditioning with recently replaced condensing unit. Detached one car garage with covered porch entry. This quiet community is just minutes from local shopping center, you will love living here!!
Last Agent to Sell the Property
Stephen Sibiga
Ojo Home LLC License #261074770 Listed on: 05/04/2016
Last Buyer's Agent
Katie Mironidis
ALL CAPITAL REALTY, LLC License #453011486
We collect this data history from publicly available records. To have your information removed, we recommend requesting removal directly through your county’s website.
Jeff Burk
RE/MAX Vision
(774) 551-1272
145 Total Sales
2 in Charlton
$275K - $408K Price Range
Ali Ludwig
Keller Williams Realty-Merrimack
(351) 208-1956
94 Total Sales
1 in Charlton
$420,000 Price
Luis Torres
RE/MAX Prof Associates
(351) 300-4323
101 Total Sales
1 in Charlton
$376,000 Price
Bela Kasas
Choice Realty RES
(339) 230-2478
77 Total Sales
6 in Charlton
$175K - $675K Price Range
Lisa Boudreau
CR Premier Properties
(774) 217-7094
102 Total Sales
2 in Charlton
$405K - $675K Price Range
Nina Sable
William Raveis R.E. & Home Services
(774) 341-4973
71 Total Sales
1 in Charlton
$655,000 Price
We collect this data history from publicly available records. To have your information removed, we recommend requesting removal directly through your county’s website.
| Date | Buyer | Sale Price | Title Company |
|---|---|---|---|
| $139,500 | -- |
We collect this data history from publicly available records. To have your information removed, we recommend requesting removal directly through your county’s website.
| Date | Event | Price | List to Sale | Price per Sq Ft |
|---|---|---|---|---|
| 08/17/2016 08/17/16 | Sold | $153,500 | -6.9% | $116 / Sq Ft |
| 07/06/2016 07/06/16 | Pending | -- | -- | -- |
| 05/20/2016 05/20/16 | Price Changed | $164,900 | -5.7% | $125 / Sq Ft |
| 05/04/2016 05/04/16 | For Sale | $174,900 | -- | $133 / Sq Ft |
We collect this data history from publicly available records. To have your information removed, we recommend requesting removal directly through your county’s website.
| Year | Tax Paid | Tax Assessment Tax Assessment Total Assessment is a certain percentage of the fair market value that is determined by local assessors to be the total taxable value of land and additions on the property. | Land | Improvement |
|---|---|---|---|---|
| 2025 | $2,799 | $251,500 | $0 | $251,500 |
| 2024 | $2,699 | $238,000 | $0 | $238,000 |
| 2023 | $2,276 | $187,000 | $0 | $187,000 |
| 2022 | $2,461 | $185,200 | $0 | $185,200 |
| 2021 | $2,567 | $171,000 | $0 | $171,000 |
| 2020 | $2,558 | $171,200 | $0 | $171,200 |
| 2019 | $2,325 | $157,400 | $0 | $157,400 |
| 2018 | $6,087 | $157,400 | $0 | $157,400 |
| 2017 | $2,126 | $150,800 | $0 | $150,800 |
| 2016 | $2,078 | $150,800 | $0 | $150,800 |
| 2015 | $2,024 | $150,800 | $0 | $150,800 |
| 2014 | $1,913 | $151,100 | $0 | $151,100 |
S
Seller's Agent in 2016
Stephen Sibiga
Ojo Home LLC
K
Buyer's Agent in 2016
Katie Mironidis
ALL CAPITAL REALTY, LLC
Source: MLS Property Information Network (MLS PIN)
MLS Number: 71999314
APN: CHAR-000031-C000000-000001-000625D
Disclaimer: Certain information contained herein is derived from information provided by parties other than Homes.com. All information provided is deemed reliable, but is not guaranteed to be accurate and should be independently verified.
The property listing data and information, or the Images, set forth herein were provided to MLS Property Information Network, Inc. from third party sources, including sellers, lessors and public records, and were compiled by MLS Property Information Network, Inc. The property listing data and information, and the Images, are for the personal, non-commercial use of consumers having a good faith interest in purchasing or leasing listed properties of the type displayed to them and may not be used for any purpose other than to identify prospective properties which such consumers may have a good faith interest in purchasing or leasing. MLS Property Information Network, Inc. and its subscribers disclaim any and all representations and warranties as to the accuracy of the property listing data and information, or as to the accuracy of any of the Images, set forth herein.
Ask me questions while you tour the home.