
DanYelle Batts
EXP Realty, LLC
(717) 912-8530
77 Total Sales
1 in Middle River
$445,000 Price


Estimated Value: $214,000 - $240,991
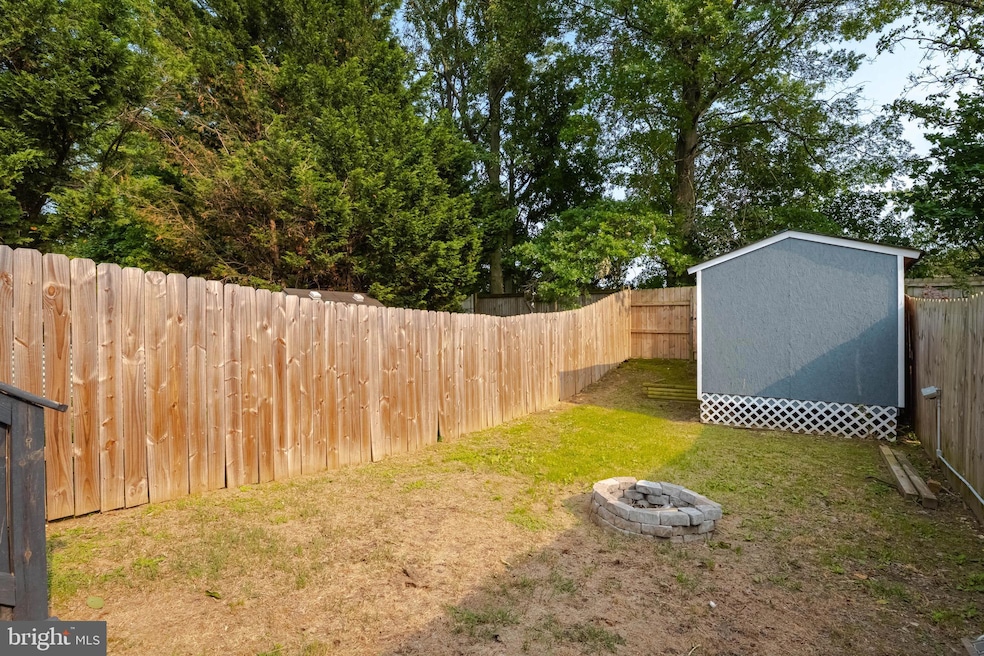
REDUCED Welcome home to this updated Covered Porch Front 3-bedroom, 1.5-bath townhome that’s full of charm and modern touches! This spacious home offers everything you need – and more. Updated Eat in Kitchen, Featuring stainless steel appliances, TV, Pantry and ample storage. Enjoy easy indoor-outdoor flow with glass sliders leading to a bright, cozy sunroom with a TV—perfect for morning coffee or relaxing afternoons. Step from the sunroom onto a private deck, leading to a fenced-in yard with a cozy firepit—perfect for relaxing evenings or entertaining guests. The basement is the ultimate hangout space featuring an 8-foot pool table, a 75-inch TV, and a half bath for added convenience, Plenty of storage too! Upper Level – Features brand-new carpet and three generously sized bedrooms, including a spacious owner’s suite with two closets—one a walk-in for plenty of storage. New windows and HVAC system in 2020, Sunroom and front porch roof within the past two years, Call today for your personal tour of this lovely home!
Last Agent to Sell the Property
(410) 391-6900 michelesellsmaryland@gmail.com RE/MAX Advantage Realty Listed on: 05/28/2025
DanYelle Batts
EXP Realty, LLC
(717) 912-8530
77 Total Sales
1 in Middle River
$445,000 Price
Ingrid Lochte
Realty One Group Generations
(667) 771-6968
57 Total Sales
1 in Middle River
$198,000 Price
Chad Prezzi
Pearson Smith Realty, LLC
(681) 261-1756
38 Total Sales
1 in Middle River
$185,500 Price
Daniel McDevitt
Cummings & Co. Realtors
(443) 290-5937
111 Total Sales
3 in Middle River
$197K - $335K Price Range
Debbie McLaughlin
Cummings & Co. Realtors
(717) 931-6222
68 Total Sales
1 in Middle River
$155,000 Price
Danielle Joachim
Realty One Group Universal
(667) 771-2352
57 Total Sales
1 in Middle River
$669,990 Price
We collect this data history from publicly available records. To have your information removed, we recommend requesting removal directly through your county’s website.
| Date | Event | Price | List to Sale | Price per Sq Ft |
|---|---|---|---|---|
| 08/15/2025 08/15/25 | Sold | $225,000 | 0.0% | $135 / Sq Ft |
| 07/16/2025 07/16/25 | Pending | -- | -- | -- |
| 07/06/2025 07/06/25 | Price Changed | $225,000 | -6.3% | $135 / Sq Ft |
| 07/03/2025 07/03/25 | Price Changed | $240,000 | -2.0% | $144 / Sq Ft |
| 07/01/2025 07/01/25 | Price Changed | $245,000 | 0.0% | $147 / Sq Ft |
| 07/01/2025 07/01/25 | For Sale | $245,000 | -2.0% | $147 / Sq Ft |
| 06/29/2025 06/29/25 | Off Market | $250,000 | -- | -- |
| 06/20/2025 06/20/25 | For Sale | $250,000 | 0.0% | $150 / Sq Ft |
| 06/14/2025 06/14/25 | Pending | -- | -- | -- |
| 06/10/2025 06/10/25 | Price Changed | $250,000 | -7.1% | $150 / Sq Ft |
| 06/05/2025 06/05/25 | For Sale | $269,000 | 0.0% | $161 / Sq Ft |
| 06/01/2025 06/01/25 | Off Market | $269,000 | -- | -- |
| 05/28/2025 05/28/25 | For Sale | $269,000 | -- | $161 / Sq Ft |
We collect this data history from publicly available records. To have your information removed, we recommend requesting removal directly through your county’s website.
| Year | Tax Paid | Tax Assessment Tax Assessment Total Assessment is a certain percentage of the fair market value that is determined by local assessors to be the total taxable value of land and additions on the property. | Land | Improvement |
|---|---|---|---|---|
| 2025 | $2,570 | $177,033 | ||
| 2024 | $2,570 | $162,967 | ||
| 2023 | $1,261 | $148,900 | $54,000 | $94,900 |
| 2022 | $2,438 | $143,767 | $0 | $0 |
| 2021 | $2,655 | $138,633 | $0 | $0 |
| 2020 | $2,655 | $133,500 | $54,000 | $79,500 |
| 2019 | $2,302 | $128,867 | $0 | $0 |
| 2018 | $2,440 | $124,233 | $0 | $0 |
| 2017 | $2,082 | $119,600 | $0 | $0 |
| 2016 | $1,805 | $118,300 | $0 | $0 |
| 2015 | $1,805 | $117,000 | $0 | $0 |
| 2014 | $1,805 | $115,700 | $0 | $0 |
Seller's Agent in 2025
Michele McFadden
RE/MAX
(443) 326-7810
69 Total Sales
Buyer's Agent in 2025
Dan Barton
EXP Realty, LLC
(443) 798-8715
112 Total Sales
Source: Bright MLS
MLS Number: MDBC2128902
APN: 15-1900011723
Disclaimer: Certain information contained herein is derived from information provided by parties other than Homes.com. All information provided is deemed reliable, but is not guaranteed to be accurate and should be independently verified.
The data relating to real estate for sale on this website appears in part through the BRIGHT Internet Data Exchange program, a voluntary cooperative exchange of property listing data between licensed real estate brokerage firms, and is provided by BRIGHT through a licensing agreement.
Listing information is from various brokers who participate in the Bright MLS IDX program and not all listings may be visible on the site.
The property information being provided on or through the website is for the personal, non-commercial use of consumers and such information may not be used for any purpose other than to identify prospective properties consumers may be interested in purchasing.
Some properties which appear for sale on the website may no longer be available because they are for instance, under contract, sold or are no longer being offered for sale.
Property information displayed is deemed reliable but is not guaranteed.
Copyright 2026 Bright MLS, Inc.
Ask me questions while you tour the home.