
Clayton Jeffrey
Keller Williams NY Realty
(914) 279-8485
59 Total Sales
11 in Greenburgh
$140K - $710K Price Range
Estimated Value: $677,000 - $872,000
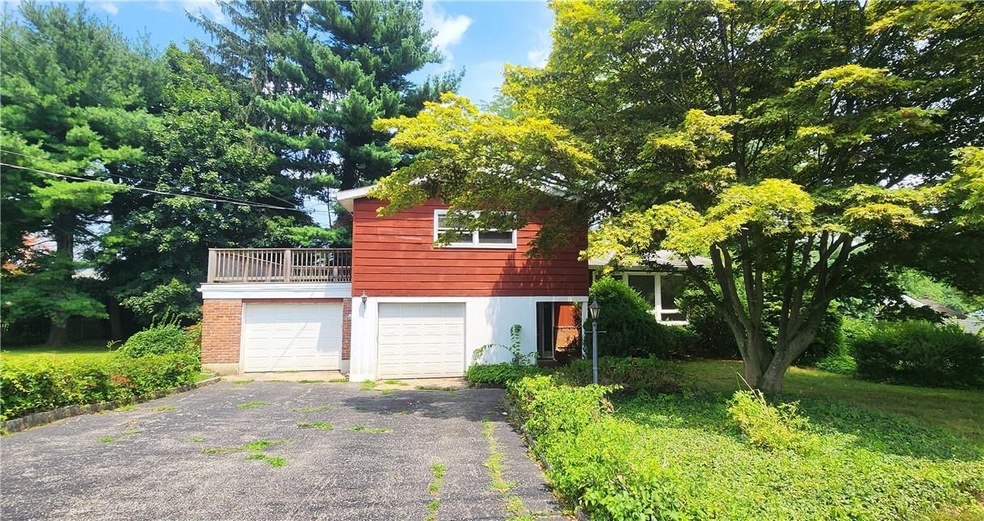
This light & bright split level home sits on a large & level corner property. Soaring ceilings and a spacious, open floor plan are just a couple of the special features. The main level has a large living room with oversized windows and leads to a formal dining room. The eat-in kitchen has been updated with beautiful wood cabinets & stainless steel appliances. It's just waiting for your finishing touches. A door with steps leads down to a patio for outdoor dining. Upstairs, the master bedroom suite has a full bath & walk-in closet. The 2nd bedroom boasts a wall of closets & the 3rd bedroom has sliders that opens to a large deck. The hall bath has a tub/shower combination. Downstairs, you'll find a large family room with a half bath and sliders out to the patio. Loads of storage space in the basement. Two-car garage, one is oversized and newly painted. Large side yard. Centrally located. Hit some balls at the Dobbs Ferry golf range, right around the corner! Additional Information: ParkingFeatures:2 Car Attached,
Last Agent to Sell the Property
Alliance RE Consultants, LLC Brokerage Phone: 914 7645556 License #10401327740 Listed on: 08/12/2024
We collect this data history from publicly available records. To have your information removed, we recommend requesting removal directly through your county’s website.
Clayton Jeffrey
Keller Williams NY Realty
(914) 279-8485
59 Total Sales
11 in Greenburgh
$140K - $710K Price Range
Debra Hoch
Houlihan Lawrence Inc.
(914) 266-9767
16 Total Sales
3 in Greenburgh
$615K - $885K Price Range
Sandra Walker
RE/MAX Distinguished Hms.&Prop
(914) 817-0264
13 Total Sales
2 in Greenburgh
$500K - $580K Price Range
Miriam Dunn
RE/MAX Prime Properties
(914) 559-7444
28 Total Sales
2 in Greenburgh
$670K - $795K Price Range
Sandra Rampersaud
Vespiary Realty
(914) 430-4286
13 Total Sales
2 in Greenburgh
$440K - $640K Price Range
Kenneth Rabasco
Keller Williams Realty Group
(914) 825-6190
38 Total Sales
5 in Greenburgh
$179K - $339K Price Range
We collect this data history from publicly available records. To have your information removed, we recommend requesting removal directly through your county’s website.
| Date | Buyer | Sale Price | Title Company |
|---|---|---|---|
| $647,000 | Catic Title | ||
| -- | None Available |
We collect this data history from publicly available records. To have your information removed, we recommend requesting removal directly through your county’s website.
| Date | Status | Borrower | Loan Amount |
|---|---|---|---|
| Closed | $247,000 |
We collect this data history from publicly available records. To have your information removed, we recommend requesting removal directly through your county’s website.
| Date | Event | Price | List to Sale | Price per Sq Ft |
|---|---|---|---|---|
| 12/13/2024 12/13/24 | Sold | $647,000 | +3.5% | $343 / Sq Ft |
| 09/21/2024 09/21/24 | Pending | -- | -- | -- |
| 08/12/2024 08/12/24 | For Sale | $625,000 | -- | $331 / Sq Ft |
We collect this data history from publicly available records. To have your information removed, we recommend requesting removal directly through your county’s website.
| Year | Tax Paid | Tax Assessment Tax Assessment Total Assessment is a certain percentage of the fair market value that is determined by local assessors to be the total taxable value of land and additions on the property. | Land | Improvement |
|---|---|---|---|---|
| 2025 | -- | $696,800 | $163,800 | $533,000 |
| 2024 | $18,733 | $687,200 | $163,800 | $523,400 |
| 2023 | $17,633 | $583,600 | $135,400 | $448,200 |
| 2022 | $17,268 | $557,500 | $135,400 | $422,100 |
| 2021 | $13,242 | $505,400 | $135,400 | $370,000 |
| 2020 | $13,305 | $374,500 | $149,100 | $225,400 |
| 2019 | $12,848 | $374,500 | $149,100 | $225,400 |
| 2018 | $13,609 | $360,900 | $149,100 | $211,800 |
| 2017 | $3,541 | $350,600 | $149,100 | $201,500 |
| 2016 | $219,569 | $340,400 | $149,100 | $191,300 |
| 2015 | -- | $21,550 | $2,900 | $18,650 |
| 2014 | -- | $21,550 | $2,900 | $18,650 |
| 2013 | $15,480 | $21,550 | $2,900 | $18,650 |
B
Seller's Agent in 2024
Brandon Lalli
Alliance RE Consultants, LLC
(914) 260-4536
24 Total Sales
M
Buyer's Agent in 2024
Magdalena Janusz
Claire D. Leone Associates Ltd
(914) 494-1002
7 Total Sales
Source: OneKey® MLS
MLS Number: H6310012
APN: 2689-007-520-00318-000-0013
Disclaimer: Certain information contained herein is derived from information provided by parties other than Homes.com. All information provided is deemed reliable, but is not guaranteed to be accurate and should be independently verified.
The data relating to real estate for sale or lease on this web site comes in part from OneKey® MLS. Real estate listings held by brokerage firms other than Ten-X are marked with the OneKey® MLS logo or an abbreviated logo and detailed information about them includes the name of the listing broker.
Based on information submitted to the MLS GRID. All data is obtained from various sources and may not have been verified by broker or MLS GRID. Supplied Open House Information is subject to change without notice. All information should be independently reviewed and verified for accuracy. Properties may or may not be listed by the office/agent presenting the information. Some IDX listings have been excluded from this website. IDX information is provided exclusively for personal, non-commercial use, and may not be used for any purpose other than to identify prospective properties consumers may be interested in purchasing.
Information is deemed reliable but not guaranteed.
Copyright 2026 OneKey® MLS. All rights reserved.
Based on information submitted to the MLS GRID
Listings courtesy of OneKey® MLS as distributed by MLS GRID
Ask me questions while you tour the home.