
Laura Cote
Coldwell Banker Realty Portsmouth NH
(207) 690-6696
79 Total Sales
1 in South Berwick
$666,000 Price
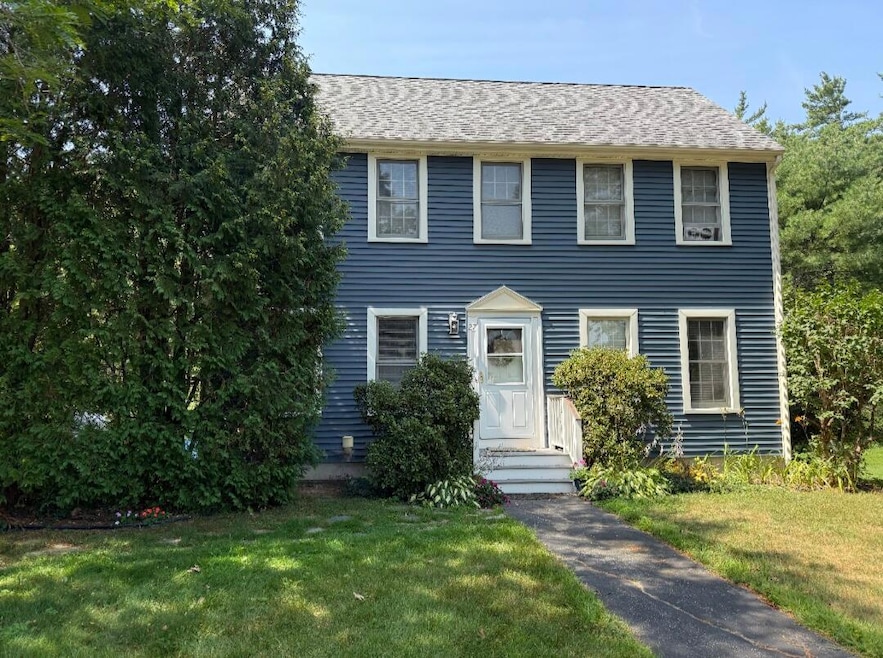
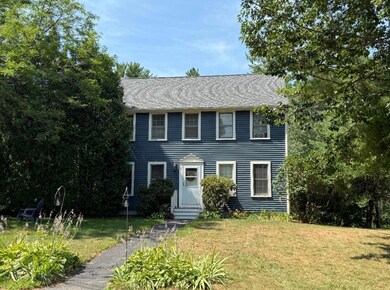

Estimated Value: $525,113
Three Bedroom Home in a Great South Berwick Neighborhood
Located in South Berwick's Agamenticus Estates, this 3 bedroom, 2 bath home is full of potential. It's solid and well cared for, with good bones including a newer roof, siding and heating system....just waiting for your personal cosmetic touch. Inside, you'll find a comfortable layout, including a large primary bedroom with a walk-in closet, 2 bedrooms and a full bath on the 2nd floor. An eat in kitchen with living/dining spaces, along with an office and a second bath complete the first floor. This property features a drive-under one-car garage with ample additional storage space throughout the basement. Enjoy the peaceful backyard, and a great neighborhood feel, all just minutes from downtown South Berwick, schools, and commuter routes. A great opportunity to settle into one of South Berwick's favorite neighborhoods!
We collect this data history from publicly available records. To have your information removed, we recommend requesting removal directly through your county’s website.
Laura Cote
Coldwell Banker Realty Portsmouth NH
(207) 690-6696
79 Total Sales
1 in South Berwick
$666,000 Price
Tanya Cattabriga
Keller Williams Coastal and Lakes & Mountains Realty
(207) 569-9899
80 Total Sales
26 in South Berwick
$192K - $720K Price Range
Paula Igoe
Arthur Thomas Properties
(207) 501-2629
91 Total Sales
1 in South Berwick
$717,000 Price
Becky Sama
BHG Masiello Portsmouth
(207) 994-7591
40 Total Sales
1 in South Berwick
$590,000 Price
Tom Landry
Benchmark Real Estate
(207) 560-4900
308 Total Sales
1 in South Berwick
$389,389 Price
Marsha DeCosta
Tim Dunham Realty
(207) 687-1328
138 Total Sales
1 in South Berwick
$350,000 Price
We collect this data history from publicly available records. To have your information removed, we recommend requesting removal directly through your county’s website.
| Date | Buyer | Sale Price | Title Company |
|---|---|---|---|
| $492,000 | -- |
We collect this data history from publicly available records. To have your information removed, we recommend requesting removal directly through your county’s website.
| Date | Status | Borrower | Loan Amount |
|---|---|---|---|
| Closed | $184,000 | ||
| Previous Owner | Barr Ralph D | $47,002 | |
| Previous Owner | Barr Ralph D | $135,000 | |
| Closed | Barr Linda M | $105,000 |
We collect this data history from publicly available records. To have your information removed, we recommend requesting removal directly through your county’s website.
| Date | Event | Price | List to Sale | Price per Sq Ft |
|---|---|---|---|---|
| 11/21/2025 11/21/25 | Sold | $492,000 | -1.4% | $272 / Sq Ft |
| 07/30/2025 07/30/25 | Pending | -- | -- | -- |
| 07/30/2025 07/30/25 | For Sale | $499,000 | -- | $276 / Sq Ft |
We collect this data history from publicly available records. To have your information removed, we recommend requesting removal directly through your county’s website.
| Year | Tax Paid | Tax Assessment Tax Assessment Total Assessment is a certain percentage of the fair market value that is determined by local assessors to be the total taxable value of land and additions on the property. | Land | Improvement |
|---|---|---|---|---|
| 2025 | $5,707 | $455,800 | $199,700 | $256,100 |
| 2024 | $5,591 | $416,600 | $167,800 | $248,800 |
| 2023 | $5,148 | $368,800 | $146,800 | $222,000 |
| 2022 | $4,605 | $316,700 | $139,800 | $176,900 |
| 2021 | $4,626 | $297,700 | $133,200 | $164,500 |
| 2020 | $4,732 | $270,400 | $117,800 | $152,600 |
| 2019 | $4,728 | $251,500 | $107,100 | $144,400 |
| 2018 | $4,736 | $245,400 | $107,000 | $138,400 |
| 2017 | $4,663 | $245,400 | $107,000 | $138,400 |
| 2016 | $4,491 | $245,400 | $107,000 | $138,400 |
| 2015 | $4,368 | $245,400 | $107,000 | $138,400 |
| 2014 | $4,344 | $245,400 | $107,000 | $138,400 |
Seller's Agent in 2025
Nicole Parmley
Parmley Properties
(603) 988-8591
123 Total Sales
Source: Maine Listings
MLS Number: 1632464
APN: SBER-340250
Disclaimer: Certain information contained herein is derived from information provided by parties other than Homes.com. All information provided is deemed reliable, but is not guaranteed to be accurate and should be independently verified.
Listing data is derived in whole or in part from Maine Real Estate Information System, Inc. (d/b/a Maine Listings) and is for consumers' personal, noncommercial use only. Dimensions are approximate and not guaranteed. All data should be independently verified.
© 2026 Maine Real Estate Information System, Inc. All Rights Reserved. Equal Housing Opportunity.
Homes.com, LLC, 17600 Laguna Canyon Rd Irvine, CA 92618 (888)-952-6393

Ask me questions while you tour the home.