
Seller's Agent in 2025
Kerry Nicolls
Foundation Brokerage Group
(978) 375-0943
84 Total Sales
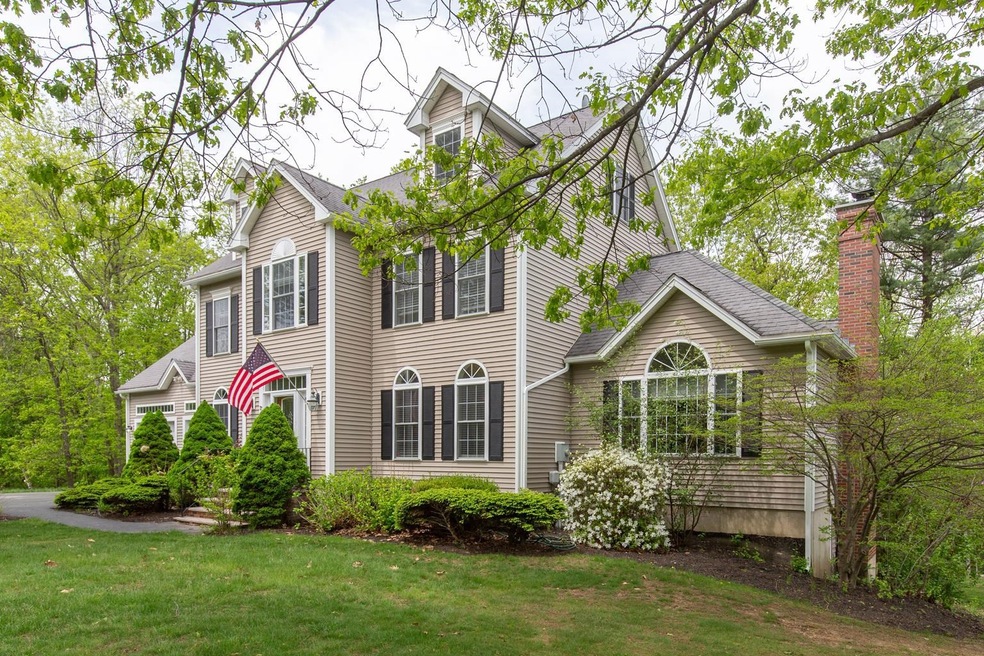
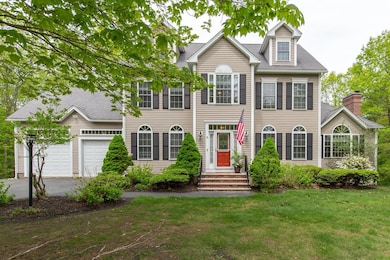
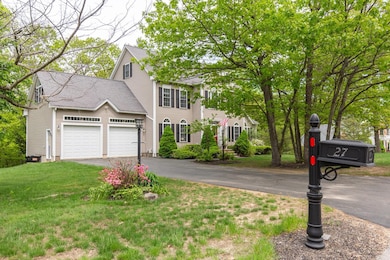
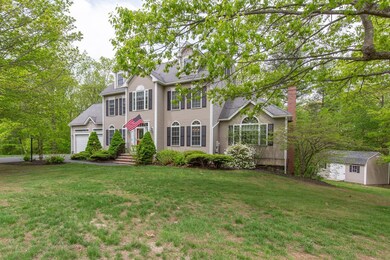
Estimated Value: $1,141,000 - $1,199,388
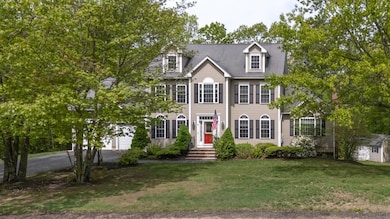
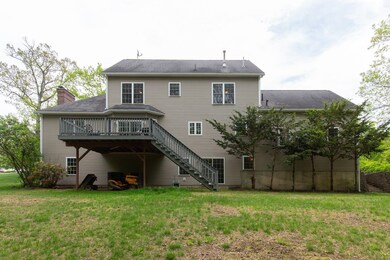
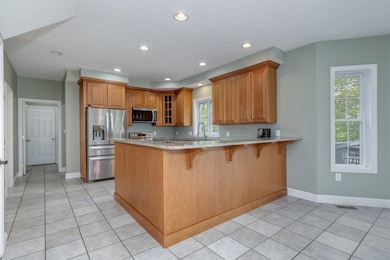
**** Open House Canceled***Welcome to this spacious and well maintained 4-bedroom, 3.5-bathroom home located in one of Windham’s most sought-after neighborhoods, Castle Reach! Set on a private lot, this property offers the perfect blend of comfort, style, and functionality. The upgraded kitchen features modern finishes and flows seamlessly into the expansive great room, where a cozy wood stove adds charm and warmth. The home boasts a flexible layout with a finished walkout basement complete with a full bathroom—ideal for guests, a home office, or recreation space. As you tour this light and bright home you’ll find hardwood and tiled floors on the 1st floor as well as large windows that provide plenty of light. On the second floor, you’ll find four generously sized bedrooms, including a primary suite with two large closets, large bathroom that includes a tiled shower, two sinks and spacious soaking tub and brand-new carpeting through-out. A walk-up attic offers future expansion potential or abundant storage. Enjoy the convenience of a two-car attached garage and a serene backyard perfect for relaxing or entertaining. This location is ideal for commuters with easy access to major routes, yet tucked away in a quiet, desirable setting. Don’t miss this exceptional opportunity to own in Windham!
Last Agent to Sell the Property
Foundation Brokerage Group License #056260 Listed on: 05/19/2025
We collect this data history from publicly available records. To have your information removed, we recommend requesting removal directly through your county’s website.
We collect this data history from publicly available records. To have your information removed, we recommend requesting removal directly through your county’s website.
| Date | Buyer | Sale Price | Title Company |
|---|---|---|---|
| $1,150,000 | -- | ||
| -- | None Available | ||
| $524,933 | -- | ||
| $499,500 | -- | ||
| $515,400 | -- | ||
| $98,300 | -- |
We collect this data history from publicly available records. To have your information removed, we recommend requesting removal directly through your county’s website.
| Date | Status | Borrower | Loan Amount |
|---|---|---|---|
| Open | $376,000 | ||
| Closed | $110,000 | ||
| Previous Owner | $100,000 | ||
| Previous Owner | $419,920 | ||
| Closed | $15,000 |
We collect this data history from publicly available records. To have your information removed, we recommend requesting removal directly through your county’s website.
| Date | Event | Price | List to Sale | Price per Sq Ft | Prior Sale |
|---|---|---|---|---|---|
| 07/02/2025 07/02/25 | Sold | $1,150,000 | 0.0% | $319 / Sq Ft | |
| 05/19/2025 05/19/25 | For Sale | $1,150,000 | +119.1% | $319 / Sq Ft | |
| 06/01/2015 06/01/15 | Sold | $524,900 | 0.0% | $175 / Sq Ft | View Prior Sale |
| 04/25/2015 04/25/15 | Pending | -- | -- | -- | |
| 04/16/2015 04/16/15 | For Sale | $524,900 | -- | $175 / Sq Ft |
We collect this data history from publicly available records. To have your information removed, we recommend requesting removal directly through your county’s website.
| Year | Tax Paid | Tax Assessment Tax Assessment Total Assessment is a certain percentage of the fair market value that is determined by local assessors to be the total taxable value of land and additions on the property. | Land | Improvement |
|---|---|---|---|---|
| 2025 | $13,309 | $940,600 | $315,800 | $624,800 |
| 2024 | $14,010 | $618,800 | $193,300 | $425,500 |
| 2023 | $13,242 | $618,800 | $193,300 | $425,500 |
| 2022 | $12,227 | $618,800 | $193,300 | $425,500 |
| 2021 | $11,522 | $618,800 | $193,300 | $425,500 |
| 2020 | $11,838 | $618,800 | $193,300 | $425,500 |
| 2019 | $11,300 | $501,100 | $176,700 | $324,400 |
| 2018 | $11,272 | $484,000 | $176,700 | $307,300 |
| 2017 | $9,787 | $484,500 | $176,700 | $307,800 |
| 2016 | $10,572 | $484,500 | $176,700 | $307,800 |
| 2015 | $10,523 | $484,500 | $176,700 | $307,800 |
| 2014 | $11,882 | $495,100 | $190,000 | $305,100 |
| 2013 | $12,031 | $509,800 | $190,000 | $319,800 |
Seller's Agent in 2025
Kerry Nicolls
Foundation Brokerage Group
(978) 375-0943
84 Total Sales
Buyer's Agent in 2025
Jennifer Sands
William Raveis R.E. & Home Services
(978) 590-9177
57 Total Sales
Seller's Agent in 2015
Derek Greene
Derek Greene
(888) 278-5840
3,242 Total Sales
Buyer's Agent in 2015
Denise Denver
RE/MAX Innovative Bayside
(603) 548-6672
64 Total Sales
Source: PrimeMLS
MLS Number: 5041786
APN: WNDM-000007-A000000-000650
Disclaimer: Certain information contained herein is derived from information provided by parties other than Homes.com. All information provided is deemed reliable, but is not guaranteed to be accurate and should be independently verified.
Copyright 2026 PrimeMLS, Inc. All rights reserved. This information is deemed reliable, but not guaranteed. The data relating to real estate displayed on this display comes in part from the IDX Program of PrimeMLS. The information being provided is for consumers’ personal, non-commercial use and may not be used for any purpose other than to identify prospective properties consumers may be interested in purchasing.
Ask me questions while you tour the home.