
Mostafa Elbadaoui
United Brokers
(857) 305-4613
40 Total Sales
1 in Marblehead
$710,000 Price
Estimated Value: $1,238,012
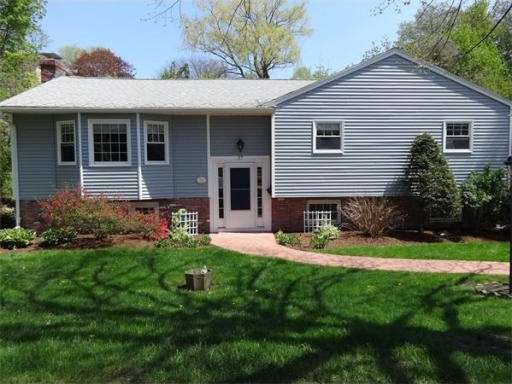
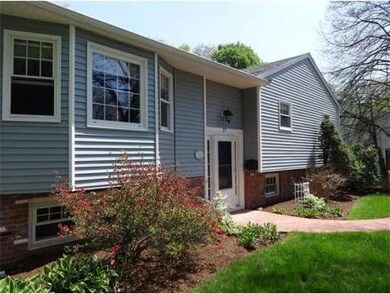
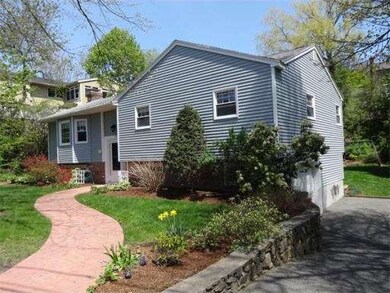
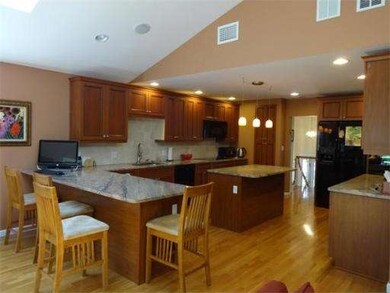
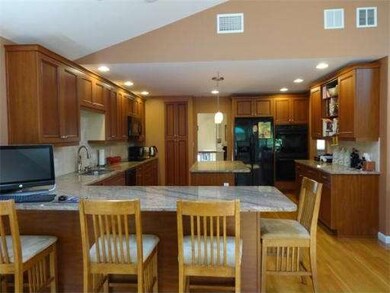
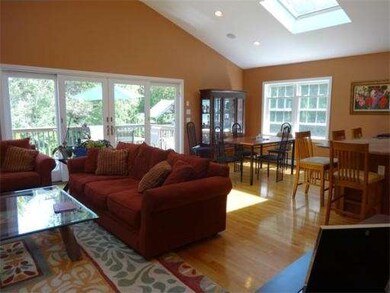
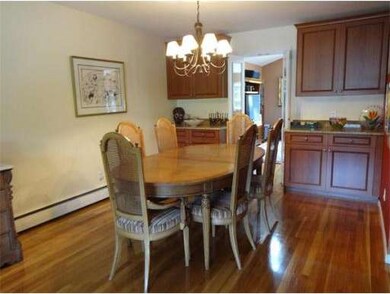
Stunning kitchen/family room addition in 2007 off the back of this contemporary home centrally located in a great neighborhood near schools, town and the beach. Incredible chefs ULTRA KRAFT kitchen with 3x5 Island, 9 foot peninsula breakfast bar, pull out pantry, double ovens and gorgeous granite await your most creative meals. Supersized family room with skylights, great lighting and 12ft french sliders to deck/yard create a desirable flow for today's lifestyle. New baths in 2007 and 2011. Open floor plan and great use of space make this home fit the lifestyle needs of many...in home office, in-law or aupaire suite and great over flow spaces await your best use. Lots of recessed lighting, CA, garage and great yard with storage shed are just a few of the features that you must see.
Home Type
Single Family
Year Built
1962
Lot Details
10,454 Sq Ft Lot
We collect this data history from publicly available records. To have your information removed, we recommend requesting removal directly through your county’s website.
Mostafa Elbadaoui
United Brokers
(857) 305-4613
40 Total Sales
1 in Marblehead
$710,000 Price
David Leone
Gibson Sotheby's International Realty
(781) 404-3597
29 Total Sales
1 in Marblehead
$840,000 Price
North Shore and More Team
eXp Realty LLC - Corporate Office
(339) 444-2882
36 Total Sales
4 in Marblehead
$318K - $1.7M Price Range
Tyson Lynch
The Proper Nest Real Estate
(351) 666-4531
50 Total Sales
1 in Marblehead
$630,000 Price
JS
Jeffrey Sill
Reliant Real Estate, Inc.
(781) 556-6758
30 Total Sales
1 in Marblehead
$800,000 Price
Brody Murphy Novak Group
Douglas Elliman Real Estate - Park Plaza
(781) 661-6002
46 Total Sales
1 in Marblehead
$455,000 Price
We collect this data history from publicly available records. To have your information removed, we recommend requesting removal directly through your county’s website.
| Year | Tax Paid | Tax Assessment Tax Assessment Total Assessment is a certain percentage of the fair market value that is determined by local assessors to be the total taxable value of land and additions on the property. | Land | Improvement |
|---|---|---|---|---|
| 2025 | $9,052 | $1,000,200 | $602,600 | $397,600 |
| 2024 | $7,924 | $884,400 | $615,900 | $268,500 |
| 2023 | $8,358 | $835,800 | $542,300 | $293,500 |
| 2022 | $8,129 | $772,700 | $482,000 | $290,700 |
| 2021 | $7,713 | $740,200 | $455,300 | $284,900 |
| 2020 | $7,513 | $723,100 | $455,300 | $267,800 |
| 2019 | $7,334 | $682,900 | $415,100 | $267,800 |
| 2018 | $7,230 | $656,100 | $388,300 | $267,800 |
| 2017 | $6,981 | $634,100 | $374,900 | $259,200 |
| 2016 | $6,921 | $623,500 | $348,100 | $275,400 |
| 2015 | $5,683 | $512,900 | $294,600 | $218,300 |
| 2014 | $5,177 | $466,800 | $267,800 | $199,000 |
JT
Seller's Agent in 2014
Judith Toner
The Proper Nest Real Estate
(781) 704-6592
62 Total Sales
Buyer's Agent in 2014
Abby Rausch
William Raveis R.E. & Home Services
(508) 868-7662
Source: MLS Property Information Network (MLS PIN)
MLS Number: 71680119
APN: MARB-000084-000022
Disclaimer: Certain information contained herein is derived from information provided by parties other than Homes.com. All information provided is deemed reliable, but is not guaranteed to be accurate and should be independently verified.
The property listing data and information, or the Images, set forth herein were provided to MLS Property Information Network, Inc. from third party sources, including sellers, lessors and public records, and were compiled by MLS Property Information Network, Inc. The property listing data and information, and the Images, are for the personal, non-commercial use of consumers having a good faith interest in purchasing or leasing listed properties of the type displayed to them and may not be used for any purpose other than to identify prospective properties which such consumers may have a good faith interest in purchasing or leasing. MLS Property Information Network, Inc. and its subscribers disclaim any and all representations and warranties as to the accuracy of the property listing data and information, or as to the accuracy of any of the Images, set forth herein.
Ask me questions while you tour the home.