
Adar Fejes
Real Broker NH, LLC
(833) 854-4674
146 Total Sales
1 in Franklin
$275,000 Price
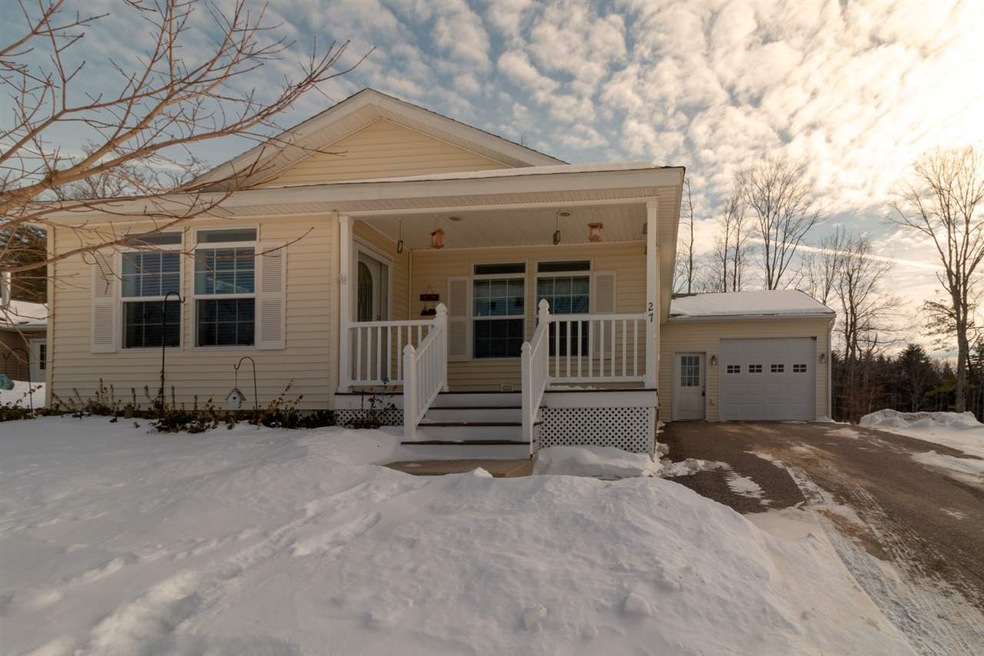
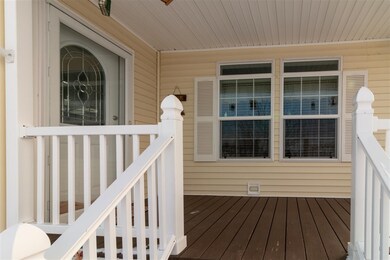
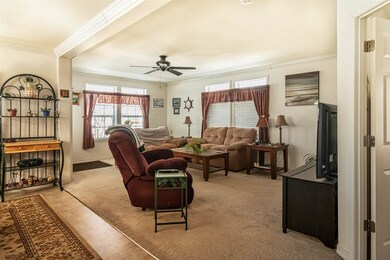
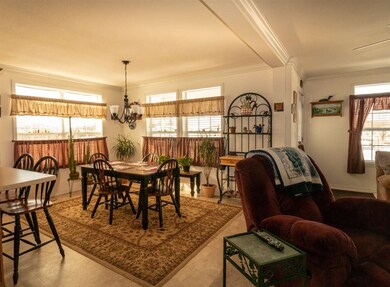
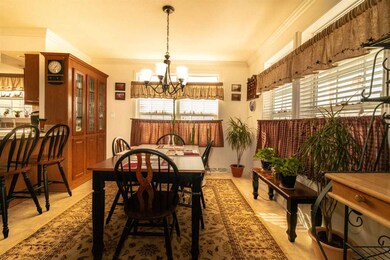
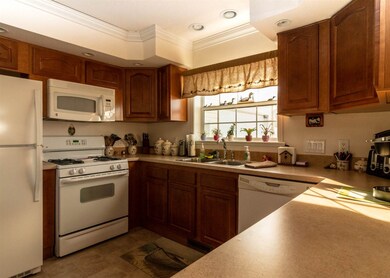
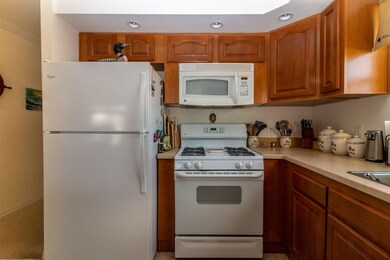
In this highly desirable 55+ Community sits this great 2 bedroom home with a 1 car garage and a large deck on a nicely landscaped large lot. The open concept living space has a large kitchen with ample counter space and a breakfast bar which adjoins the dining area with a built-in china cabinet. The large living room walks out onto your cute covered front porch on one end and the other end provides access to your guest bedroom. Down the hall is your main bath, laundry/mudroom and your large master suite. The master's walk in closet has an entrance off the bath as well as the bedroom. Great privacy feature. The master bedroom looks out to the bright and sunny backyard once again giving you great privacy. Park amenities include an exercise room, clubhouse with a full kitchen, lawn mowing, snow removal and trash pickup. The home and the park are clean, neat and ready for you.
Last Agent to Sell the Property
BHG Masiello Meredith Brokerage Phone: 603-524-2255 License #065968 Listed on: 02/05/2019
We collect this data history from publicly available records. To have your information removed, we recommend requesting removal directly through your county’s website.
Adar Fejes
Real Broker NH, LLC
(833) 854-4674
146 Total Sales
1 in Franklin
$275,000 Price
Juli Kelley
Coldwell Banker Realty Center Harbor NH
(802) 727-7264
103 Total Sales
1 in Franklin
$315,000 Price
Crystal Bullerwell
KW Coastal and Lakes & Mountains Realty/Meredith
(844) 955-1511
78 Total Sales
3 in Franklin
$290K - $491K Price Range
Alison Scott
603 Birch Realty, LLC
(667) 225-3630
64 Total Sales
2 in Franklin
$285K - $370K Price Range
Ross Doody
Century 21 Highview Realty
(802) 810-8077
205 Total Sales
1 in Franklin
$107,760 Price
Teal Murphy
Mountain Side Properties, LLC
(351) 208-2850
80 Total Sales
2 in Franklin
$195K - $350K Price Range
We collect this data history from publicly available records. To have your information removed, we recommend requesting removal directly through your county’s website.
| Date | Buyer | Sale Price | Title Company |
|---|---|---|---|
| $110,000 | -- |
We collect this data history from publicly available records. To have your information removed, we recommend requesting removal directly through your county’s website.
| Date | Status | Borrower | Loan Amount |
|---|---|---|---|
| Open | $124,000 | ||
| Closed | Leonard Barbara | $40,500 | |
| Closed | Leonard Barbara | $30,000 |
We collect this data history from publicly available records. To have your information removed, we recommend requesting removal directly through your county’s website.
| Date | Event | Price | List to Sale | Price per Sq Ft |
|---|---|---|---|---|
| 07/05/2019 07/05/19 | Sold | $155,000 | -3.1% | $117 / Sq Ft |
| 04/30/2019 04/30/19 | Pending | -- | -- | -- |
| 04/10/2019 04/10/19 | Price Changed | $159,900 | -3.0% | $121 / Sq Ft |
| 03/01/2019 03/01/19 | Price Changed | $164,900 | -2.4% | $124 / Sq Ft |
| 02/05/2019 02/05/19 | For Sale | $169,000 | -- | $127 / Sq Ft |
We collect this data history from publicly available records. To have your information removed, we recommend requesting removal directly through your county’s website.
| Year | Tax Paid | Tax Assessment Tax Assessment Total Assessment is a certain percentage of the fair market value that is determined by local assessors to be the total taxable value of land and additions on the property. | Land | Improvement |
|---|---|---|---|---|
| 2025 | $4,467 | $253,400 | $0 | $253,400 |
| 2024 | $4,346 | $253,400 | $0 | $253,400 |
| 2023 | $4,120 | $253,400 | $0 | $253,400 |
| 2022 | $3,783 | $155,100 | $0 | $155,100 |
| 2021 | $3,600 | $155,100 | $0 | $155,100 |
| 2020 | $3,542 | $155,100 | $0 | $155,100 |
| 2019 | $3,317 | $147,600 | $0 | $147,600 |
| 2018 | $3,241 | $147,600 | $0 | $147,600 |
| 2017 | $3,139 | $122,800 | $0 | $122,800 |
| 2016 | $3,098 | $122,800 | $0 | $122,800 |
| 2015 | $2,089 | $83,720 | $0 | $83,720 |
| 2011 | $2,707 | $125,800 | $0 | $125,800 |
Seller's Agent in 2019
Jaynee Middlemiss
BHG Masiello Meredith
(603) 231-0637
56 Total Sales
Buyer's Agent in 2019
Scott Knowles
RE/MAX Innovative Bayside
(603) 455-7751
218 Total Sales
Source: PrimeMLS
MLS Number: 4735358
Disclaimer: Certain information contained herein is derived from information provided by parties other than Homes.com. All information provided is deemed reliable, but is not guaranteed to be accurate and should be independently verified.
Copyright 2026 PrimeMLS, Inc. All rights reserved. This information is deemed reliable, but not guaranteed. The data relating to real estate displayed on this display comes in part from the IDX Program of PrimeMLS. The information being provided is for consumers’ personal, non-commercial use and may not be used for any purpose other than to identify prospective properties consumers may be interested in purchasing.
Ask me questions while you tour the home.