
Marilyn Lusher
RE/MAX Legends
(860) 743-1317
246 Total Sales
1 in Clinton
$43,000 Price
Estimated Value: $614,040 - $675,000
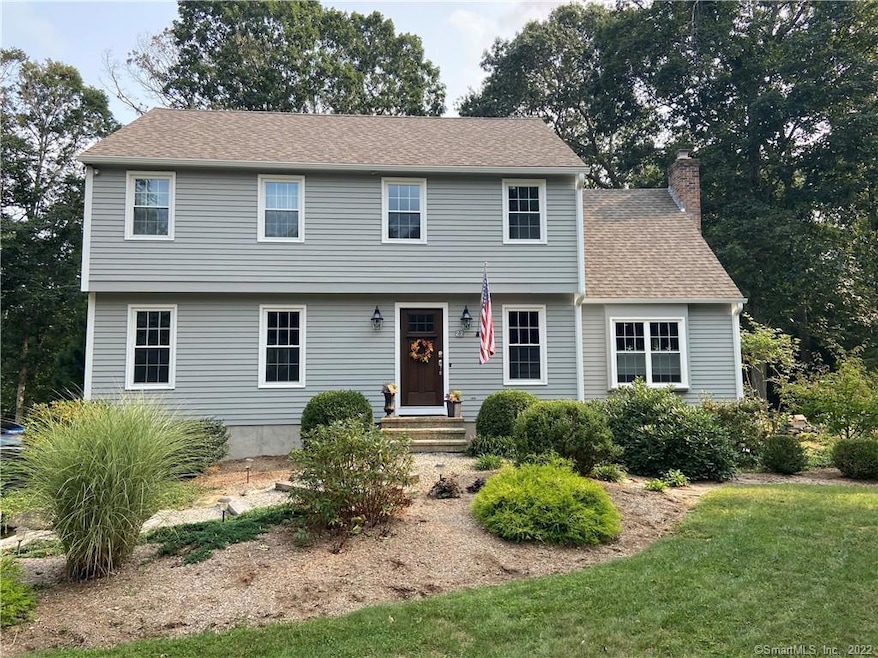
This gorgeous 4 bedroom/2.5 bathroom colonial is located in the much sought after Parkview Estates neighborhood. This home is practically brand new. The kitchen was renovated 2 years ago and is absolutely stunning with quartz countertops and stainless steel appliances. There is a formal living room that opens into the dining area. The dining area, kitchen, and family room, flow into each other for an open concept first floor. The screened in porch off the family room allows you to enjoy the peacefulness of the backyard. On the upper level of the home there are 4 bedrooms. One of the bedrooms has access to the walk-up attic is currently being used for a laundry area that could easily be relocated to the lower level if the extra bedroom is needed. The main bathroom on the upper level is spacious and was recently renovated. The master bedroom has a beautiful private bathroom. There are wood floors throughout the house, new windows, and a new roof. All of the mechanicals are less than 6 years old. The exterior was just painted. There is absolutely nothing to do here except to move in!
Last Agent to Sell the Property
Coldwell Banker Realty License #RES.0786349 Listed on: 10/06/2020
Last Buyer's Agent
Cheryl Duncan
William Pitt Sotheby's Int'l License #RES.0803145
We collect this data history from publicly available records. To have your information removed, we recommend requesting removal directly through your county’s website.
Marilyn Lusher
RE/MAX Legends
(860) 743-1317
246 Total Sales
1 in Clinton
$43,000 Price
Rob Rosa
Berkshire Hathaway NE Prop.
(860) 560-1786
288 Total Sales
1 in Clinton
$110,000 Price
Mary Ann Hebert
BHGRE Gaetano Marra Homes
(860) 385-8769
99 Total Sales
2 in Clinton
$285K - $2.9M Price Range
Chloe White
KW Legacy Partners
(959) 208-4542
213 Total Sales
1 in Clinton
$924,800 Price
Gary Guyette
Berkshire Hathaway NE Prop.
(860) 773-4163
147 Total Sales
1 in Clinton
$225,000 Price
Kevin Geysen
William Pitt Sotheby's Int'l
(860) 607-2299
61 Total Sales
5 in Clinton
$468K - $2.5M Price Range
We collect this data history from publicly available records. To have your information removed, we recommend requesting removal directly through your county’s website.
| Date | Buyer | Sale Price | Title Company |
|---|---|---|---|
| $232,000 | -- |
We collect this data history from publicly available records. To have your information removed, we recommend requesting removal directly through your county’s website.
| Date | Event | Price | List to Sale | Price per Sq Ft |
|---|---|---|---|---|
| 11/30/2020 11/30/20 | Sold | $435,000 | +2.4% | $216 / Sq Ft |
| 10/11/2020 10/11/20 | Pending | -- | -- | -- |
| 10/09/2020 10/09/20 | For Sale | $424,900 | -- | $211 / Sq Ft |
We collect this data history from publicly available records. To have your information removed, we recommend requesting removal directly through your county’s website.
| Year | Tax Paid | Tax Assessment Tax Assessment Total Assessment is a certain percentage of the fair market value that is determined by local assessors to be the total taxable value of land and additions on the property. | Land | Improvement |
|---|---|---|---|---|
| 2025 | $6,988 | $224,400 | $65,300 | $159,100 |
| 2024 | $6,790 | $224,400 | $65,300 | $159,100 |
| 2023 | $6,694 | $224,400 | $65,300 | $159,100 |
| 2022 | $6,694 | $224,400 | $65,300 | $159,100 |
| 2021 | $6,166 | $206,700 | $71,500 | $135,200 |
| 2020 | $6,459 | $206,700 | $71,500 | $135,200 |
| 2019 | $6,459 | $206,700 | $71,500 | $135,200 |
| 2018 | $6,313 | $206,700 | $71,500 | $135,200 |
| 2017 | $6,182 | $206,700 | $71,500 | $135,200 |
| 2016 | $5,610 | $206,700 | $71,500 | $135,200 |
| 2015 | $6,165 | $230,300 | $74,700 | $155,600 |
| 2014 | $6,050 | $230,300 | $74,700 | $155,600 |
Seller's Agent in 2020
Patty Gallagher
Coldwell Banker Realty
(860) 227-9365
23 Total Sales
C
Buyer's Agent in 2020
Cheryl Duncan
William Pitt
Source: SmartMLS
MLS Number: 170344390
APN: CLIN-000011-000002-000015-000059
Disclaimer: Certain information contained herein is derived from information provided by parties other than Homes.com. All information provided is deemed reliable, but is not guaranteed to be accurate and should be independently verified.
IDX information is provided exclusively for personal, non-commercial use, and may not be used for any purpose other than to identify prospective properties consumers may be interested in purchasing. Information is deemed reliable but not guaranteed.
Ask me questions while you tour the home.