
Jason Smart
(603) 665-0766
52 Total Sales
1 in Conway
$379,900 Price

Estimated Value: $403,000 - $442,484
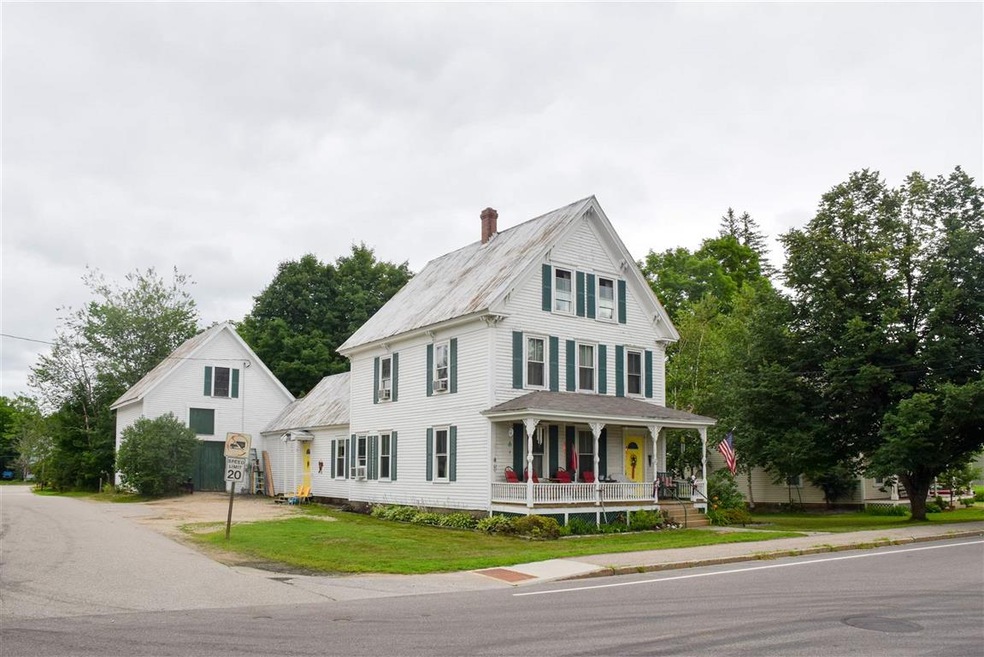
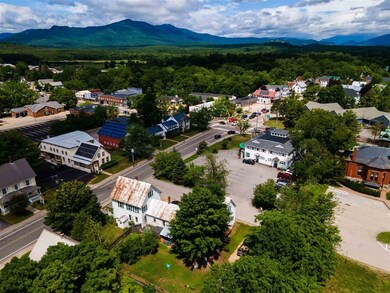
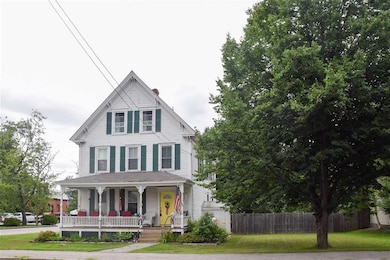
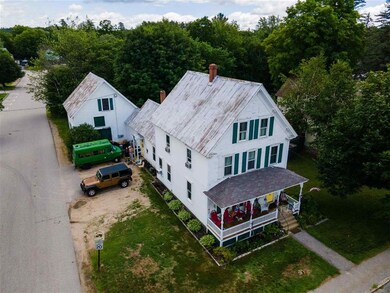
This charming New England style home once used as the United Methodist Church Parsonage is situated in the Village on a corner lot within walking distance to the schools and library. This spacious home seems to go on forever... it features four bedrooms, a large living room, formal dining room, spacious kitchen, mud room with the old original walk in pantry as well as 3 floors of barn space. The comfortable, country feel is throughout, and yes there is that old covered porch where you could just kick back and watch the world go by. The house is on a level fenced lot with a shed, fire pit area and plenty of areas to put in that vegetable garden or grow your own raspberries! This location is central to all the activities in the Valley whether you are into skiing, hiking, taking a dip in the Saco down the street or close to restaurants and shopping.
Last Agent to Sell the Property
Terri Bukartek
Coldwell Banker LIFESTYLES- Conway Brokerage Phone: 603-452-8342 License #067972 Listed on: 07/17/2020
Co-Listed By
Coldwell Banker LIFESTYLES- Conway Brokerage Phone: 603-452-8342 License #056261
We collect this data history from publicly available records. To have your information removed, we recommend requesting removal directly through your county’s website.
Jason Smart
(603) 665-0766
52 Total Sales
1 in Conway
$379,900 Price
Susan Wiley
Senne Residential LLC
(888) 784-2015
45 Total Sales
10 in Conway
$115K - $942K Price Range
ABODE TEAM
EXP Realty
(855) 944-1159
105 Total Sales
1 in Conway
$465,000 Price
Jay McHugh
LAER Realty Partners
(339) 666-1524
59 Total Sales
1 in Conway
$605,000 Price
Rachel Hillman Foy
Hillman Homes
(774) 806-8325
139 Total Sales
1 in Conway
$260,000 Price
Kevin McNamara
RE/MAX in the Mountains
(877) 540-2310
60 Total Sales
1 in Conway
$615,000 Price
We collect this data history from publicly available records. To have your information removed, we recommend requesting removal directly through your county’s website.
| Date | Buyer | Sale Price | Title Company |
|---|---|---|---|
| $201,000 | None Available | ||
| Derderian Susan | $119,000 | -- |
We collect this data history from publicly available records. To have your information removed, we recommend requesting removal directly through your county’s website.
| Date | Status | Borrower | Loan Amount |
|---|---|---|---|
| Open | -- | $180,900 |
We collect this data history from publicly available records. To have your information removed, we recommend requesting removal directly through your county’s website.
| Date | Event | Price | List to Sale | Price per Sq Ft | Prior Sale |
|---|---|---|---|---|---|
| 09/18/2020 09/18/20 | Sold | $201,000 | +1.0% | $102 / Sq Ft | |
| 07/28/2020 07/28/20 | Pending | -- | -- | -- | |
| 07/17/2020 07/17/20 | For Sale | $199,000 | +67.2% | $101 / Sq Ft | |
| 03/15/2013 03/15/13 | Sold | $119,000 | -17.9% | $80 / Sq Ft | View Prior Sale |
| 01/18/2013 01/18/13 | Pending | -- | -- | -- | |
| 07/11/2012 07/11/12 | For Sale | $145,000 | -- | $97 / Sq Ft |
We collect this data history from publicly available records. To have your information removed, we recommend requesting removal directly through your county’s website.
| Year | Tax Paid | Tax Assessment Tax Assessment Total Assessment is a certain percentage of the fair market value that is determined by local assessors to be the total taxable value of land and additions on the property. | Land | Improvement |
|---|---|---|---|---|
| 2025 | $4,438 | $357,900 | $82,300 | $275,600 |
| 2024 | $4,604 | $358,300 | $82,700 | $275,600 |
| 2023 | $4,271 | $358,300 | $82,700 | $275,600 |
| 2022 | $3,565 | $183,200 | $60,200 | $123,000 |
| 2021 | $2,993 | $183,200 | $60,200 | $123,000 |
| 2020 | $3,364 | $183,200 | $60,200 | $123,000 |
| 2019 | $3,173 | $183,200 | $60,200 | $123,000 |
| 2018 | $3,452 | $158,800 | $60,200 | $98,600 |
| 2017 | $3,173 | $158,800 | $60,200 | $98,600 |
| 2016 | $3,066 | $158,800 | $60,200 | $98,600 |
| 2015 | $3,031 | $158,800 | $60,200 | $98,600 |
| 2014 | $3,099 | $164,300 | $60,200 | $104,100 |
| 2013 | $2,934 | $164,300 | $60,200 | $104,100 |
TB
Seller's Agent in 2020
Terri Bukartek
Coldwell Banker LIFESTYLES- Conway
Seller Co-Listing Agent in 2020
Lindsey Maihos
Coldwell Banker LIFESTYLES- Conway
(603) 303-7123
40 Total Sales
Buyer's Agent in 2020
Nubian Duncan
Badger Peabody & Smith Realty
(603) 662-5505
91 Total Sales
Seller's Agent in 2013
Debbie Phaneuf
Black Bear Realty
(603) 986-0335
76 Total Sales
KS
Buyer's Agent in 2013
Ken Schiller
Senne Residential LLC
(603) 986-4624
15 Total Sales
Source: PrimeMLS
MLS Number: 4817108
APN: CNWY-000276-000000-000060
Disclaimer: Certain information contained herein is derived from information provided by parties other than Homes.com. All information provided is deemed reliable, but is not guaranteed to be accurate and should be independently verified.
Copyright 2026 PrimeMLS, Inc. All rights reserved. This information is deemed reliable, but not guaranteed. The data relating to real estate displayed on this display comes in part from the IDX Program of PrimeMLS. The information being provided is for consumers’ personal, non-commercial use and may not be used for any purpose other than to identify prospective properties consumers may be interested in purchasing.
Ask me questions while you tour the home.