
Wei Wang
WW Real Estate LLC
(351) 666-8861
76 Total Sales
1 in Grove Street
$1,100,000 Price
Estimated Value: $2,297,036
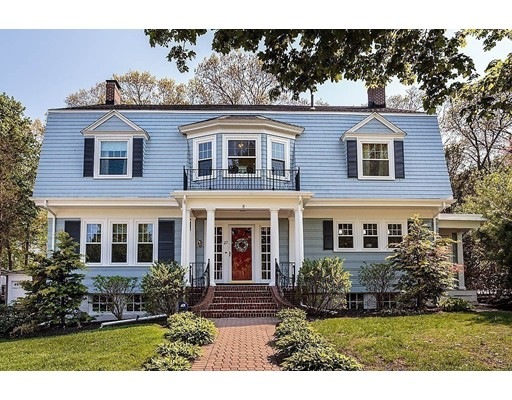
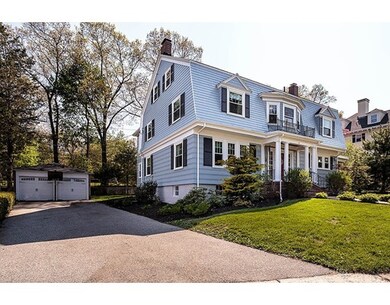
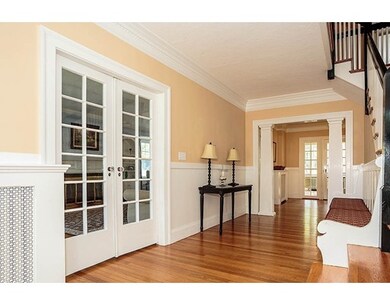
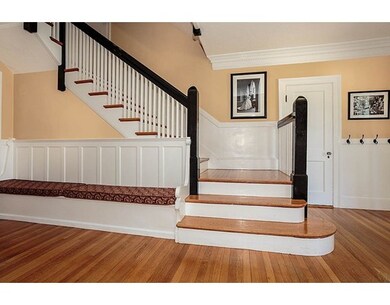
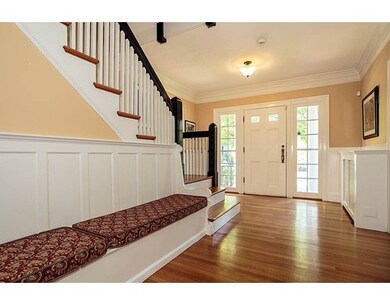
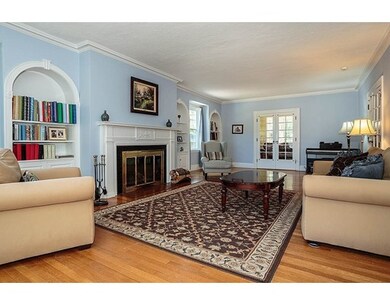
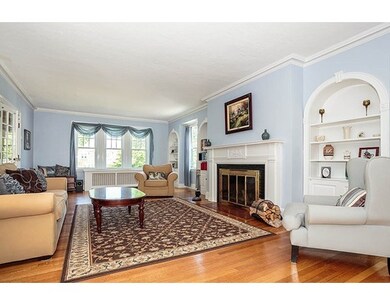
Welcome home to this stately 1911 Colonial Revival in this coveted Symme's Corner location. This handsome home combines elegant living with modern amenities nestled in a family friendly enclave of well-maintained and preserved period homes. This classic home boasts period details featuring dentil molding, beautiful fire place mantel, gorgeous built-ins, updated kitchen with butler's pantry, high ceilings, hardwood floors and generous sized rooms. Spacious and bright, the three floors of living space feature 6 bedrooms, 3.5 baths, beautiful living room and dining room, sun-filled family room/playrooms on both the first and second floors, new family bath with radiant heated floor, office, new windows, new roof and a two car detached garage. Wonderful oversized deck great for outdoor entertaining! Located in the Ambrose school district. Lovely, easy stroll to town and Wedgemere station.
Last Agent to Sell the Property
Better Homes and Gardens Real Estate - The Shanahan Group Listed on: 05/12/2016
Last Buyer's Agent
Pamela Zelnick
Coldwell Banker Realty - Brookline License #449522778
Home Type
Single Family
Year Built
1911
Lot Details
10,019 Sq Ft Lot
We collect this data history from publicly available records. To have your information removed, we recommend requesting removal directly through your county’s website.
Wei Wang
WW Real Estate LLC
(351) 666-8861
76 Total Sales
1 in Grove Street
$1,100,000 Price
Andersen Group Realty
Keller Williams Realty Boston Northwest
(781) 625-9962
487 Total Sales
4 in Grove Street
$1.9M - $2.2M Price Range
Anne Spry
Barrett Sotheby's International Realty
(781) 776-1520
144 Total Sales
2 in Grove Street
$1.8M - $1.9M Price Range
Alex Navarro
Coldwell Banker Realty - Beverly
(978) 494-1746
46 Total Sales
1 in Grove Street
$2,400,000 Price
Kim Covino
Compass
(774) 806-8289
434 Total Sales
16 in Grove Street
$770K - $2.9M Price Range
Paula Sughrue
Better Homes and Gardens Real Estate - The Shanahan Group
(339) 338-6001
74 Total Sales
7 in Grove Street
$715K - $2.5M Price Range
We collect this data history from publicly available records. To have your information removed, we recommend requesting removal directly through your county’s website.
| Date | Event | Price | List to Sale | Price per Sq Ft |
|---|---|---|---|---|
| 07/25/2016 07/25/16 | Sold | $1,435,000 | -4.3% | $322 / Sq Ft |
| 05/23/2016 05/23/16 | Pending | -- | -- | -- |
| 05/12/2016 05/12/16 | For Sale | $1,499,900 | -- | $336 / Sq Ft |
We collect this data history from publicly available records. To have your information removed, we recommend requesting removal directly through your county’s website.
| Year | Tax Paid | Tax Assessment Tax Assessment Total Assessment is a certain percentage of the fair market value that is determined by local assessors to be the total taxable value of land and additions on the property. | Land | Improvement |
|---|---|---|---|---|
| 2025 | $224 | $2,023,600 | $926,100 | $1,097,500 |
| 2024 | $21,614 | $1,907,700 | $859,900 | $1,047,800 |
| 2023 | $19,983 | $1,693,500 | $793,800 | $899,700 |
| 2022 | $19,370 | $1,548,400 | $694,500 | $853,900 |
| 2021 | $19,124 | $1,490,600 | $636,700 | $853,900 |
| 2020 | $18,469 | $1,490,600 | $636,700 | $853,900 |
| 2019 | $17,050 | $1,407,900 | $554,000 | $853,900 |
| 2018 | $16,559 | $1,358,400 | $527,500 | $830,900 |
| 2017 | $16,149 | $1,315,100 | $527,500 | $787,600 |
| 2016 | $15,045 | $1,288,100 | $527,500 | $760,600 |
| 2015 | $14,838 | $1,222,200 | $479,600 | $742,600 |
| 2014 | $14,472 | $1,143,100 | $401,000 | $742,100 |
SM
Seller's Agent in 2016
Stephanie McGowan
Better Homes and Gardens Real Estate - The Shanahan Group
(781) 729-7900
15 Total Sales
PZ
Buyer's Agent in 2016
Pamela Zelnick
Coldwell Banker Realty - Brookline
Source: MLS Property Information Network (MLS PIN)
MLS Number: 72004921
APN: WINC-000007-000029
Disclaimer: Certain information contained herein is derived from information provided by parties other than Homes.com. All information provided is deemed reliable, but is not guaranteed to be accurate and should be independently verified.
The property listing data and information, or the Images, set forth herein were provided to MLS Property Information Network, Inc. from third party sources, including sellers, lessors and public records, and were compiled by MLS Property Information Network, Inc. The property listing data and information, and the Images, are for the personal, non-commercial use of consumers having a good faith interest in purchasing or leasing listed properties of the type displayed to them and may not be used for any purpose other than to identify prospective properties which such consumers may have a good faith interest in purchasing or leasing. MLS Property Information Network, Inc. and its subscribers disclaim any and all representations and warranties as to the accuracy of the property listing data and information, or as to the accuracy of any of the Images, set forth herein.
Ask me questions while you tour the home.