
Jacob Barnes
EXP Realty
(802) 755-3173
96 Total Sales
1 in Townshend
$93,100 Price
Estimated Value: $530,000 - $671,000
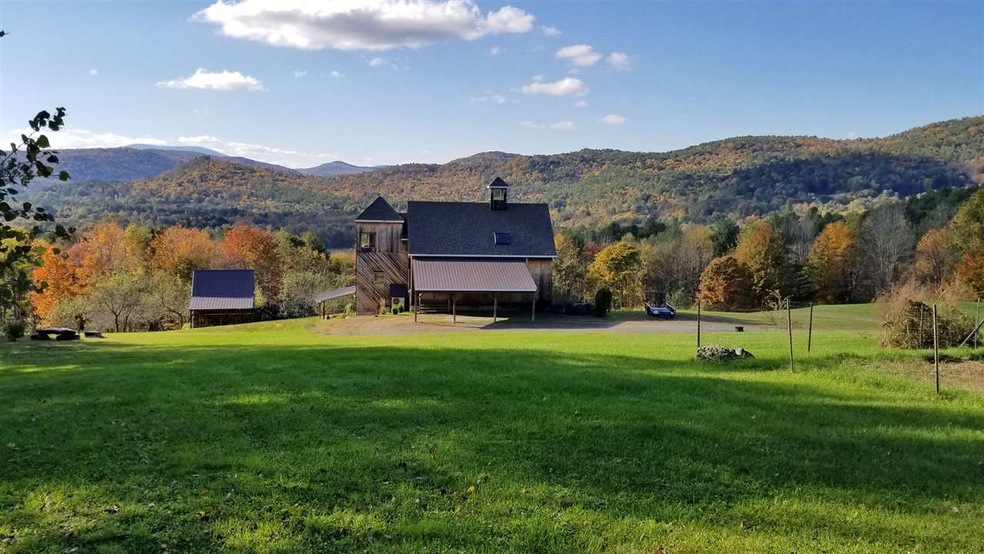
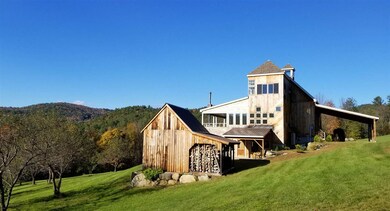
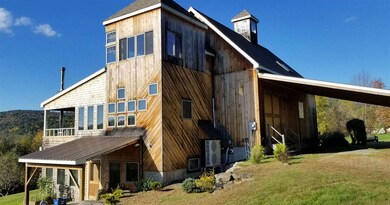
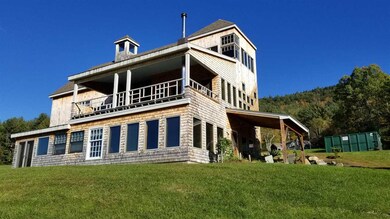
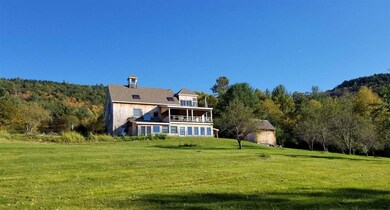
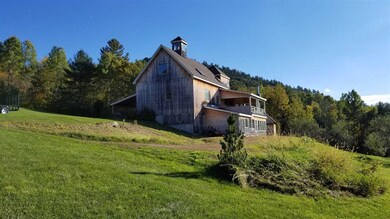
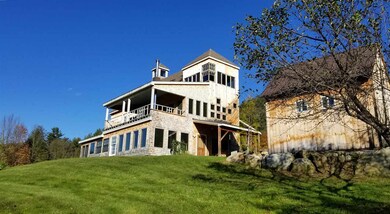
The original concept for this property was a classic Vermont barn to be used as a studio/gallery space for a prolific collector/working artist. Then it evolved. A sweet two bedroom apartment was added, and a few more rooms were added to accommodate his living space. The westerly views from this extraordinary contemporary are unparalleled. A very amazing piece of art itself, the rule book was thrown out when this home was created. Lots of windows and lots of potential here for the next owner to make a very special home. The first two floors have radiant heat. The building materials are both recycled/re-purposed and brand new, another nice artistic choice. Drive under the carport in bad weather and enjoy the wood stove in the apartment in the winter. One can see the trails on Stratton from the west windows. Be on the chairlift in twenty minutes! The upper division of the West River Trail is at the bottom of the hill a few yards away! Seeking artistic tranquility and inspiration? This is a must see. 30 minutes from Brattleboro. 2 1/2 Hours from Boston. 3 1/2 hours from NYC.
Last Agent to Sell the Property
Berkley & Veller Greenwood Country License #082.0100352 Listed on: 04/09/2019
Last Buyer's Agent
Adam Granger
Redbud Real Estate License #081.0131665
We collect this data history from publicly available records. To have your information removed, we recommend requesting removal directly through your county’s website.
Jacob Barnes
EXP Realty
(802) 755-3173
96 Total Sales
1 in Townshend
$93,100 Price
Alison Cummings
Cummings & Co
(802) 797-7769
82 Total Sales
3 in Townshend
$75K - $344K Price Range
Kim Mastrianni
Greenwald Realty Group
(603) 505-8269
50 Total Sales
1 in Townshend
$652,000 Price
Lisa Kelley
Cummings & Co
(802) 499-2954
143 Total Sales
2 in Townshend
$170K - $305K Price Range
Jessica Citera
Cummings & Co
(802) 725-2575
72 Total Sales
1 in Townshend
$410,000 Price
Dan Normandeau
Berkley & Veller Greenwood Country
(802) 348-2152
109 Total Sales
1 in Townshend
$399,000 Price
We collect this data history from publicly available records. To have your information removed, we recommend requesting removal directly through your county’s website.
| Date | Buyer | Sale Price | Title Company |
|---|---|---|---|
| $340,000 | -- | ||
| Demartine Joseph R | $225,000 | -- |
We collect this data history from publicly available records. To have your information removed, we recommend requesting removal directly through your county’s website.
| Date | Event | Price | List to Sale | Price per Sq Ft |
|---|---|---|---|---|
| 06/13/2019 06/13/19 | Sold | $340,000 | -9.3% | $127 / Sq Ft |
| 04/30/2019 04/30/19 | Pending | -- | -- | -- |
| 04/09/2019 04/09/19 | For Sale | $375,000 | -- | $140 / Sq Ft |
We collect this data history from publicly available records. To have your information removed, we recommend requesting removal directly through your county’s website.
| Year | Tax Paid | Tax Assessment Tax Assessment Total Assessment is a certain percentage of the fair market value that is determined by local assessors to be the total taxable value of land and additions on the property. | Land | Improvement |
|---|---|---|---|---|
| 2025 | $7,252 | $391,200 | $70,100 | $321,100 |
| 2024 | $9,545 | $391,200 | $70,100 | $321,100 |
| 2023 | $8,317 | $391,200 | $70,100 | $321,100 |
| 2022 | $8,134 | $391,200 | $70,100 | $321,100 |
| 2021 | $8,486 | $391,200 | $70,100 | $321,100 |
| 2020 | $8,250 | $391,200 | $70,100 | $321,100 |
| 2019 | $8,303 | $391,500 | $70,400 | $321,100 |
| 2018 | $3,460 | $172,900 | $55,200 | $117,700 |
Seller's Agent in 2019
Thomas Dahlin
Berkley & Veller Greenwood Country
(802) 212-9944
117 Total Sales
AG
Buyer's Agent in 2019
Adam Granger
Redbud Real Estate
Source: PrimeMLS
MLS Number: 4744461
APN: 651-205-11188
Disclaimer: Certain information contained herein is derived from information provided by parties other than Homes.com. All information provided is deemed reliable, but is not guaranteed to be accurate and should be independently verified.
Copyright 2026 PrimeMLS, Inc. All rights reserved. This information is deemed reliable, but not guaranteed. The data relating to real estate displayed on this display comes in part from the IDX Program of PrimeMLS. The information being provided is for consumers’ personal, non-commercial use and may not be used for any purpose other than to identify prospective properties consumers may be interested in purchasing.
Ask me questions while you tour the home.