
Seller's Agent in 2026
Nancy Thompson
BHG Masiello Keene
(603) 355-6819
55 Total Sales



Estimated Value: $351,000 - $474,000
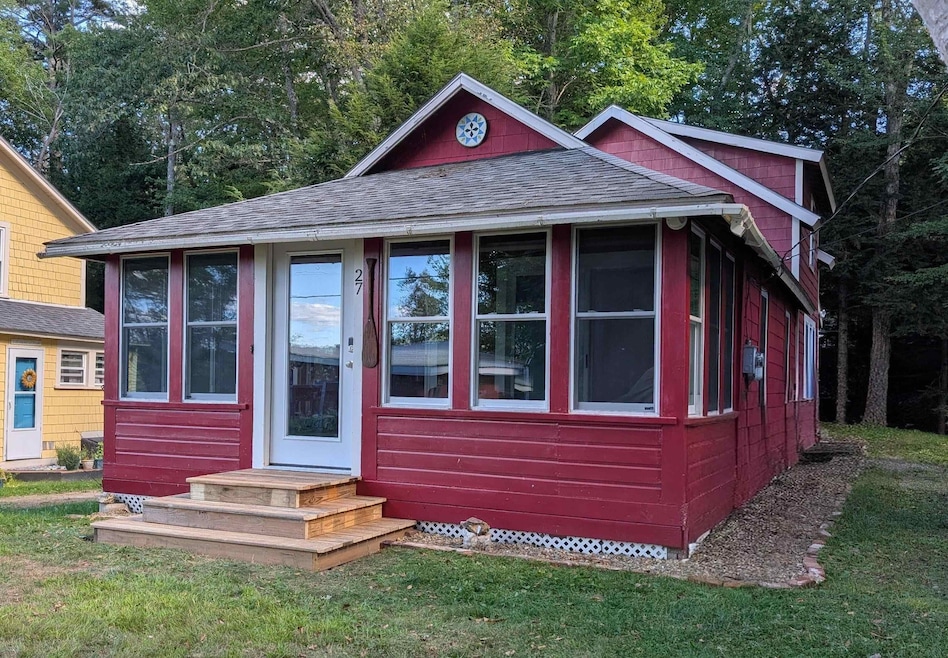
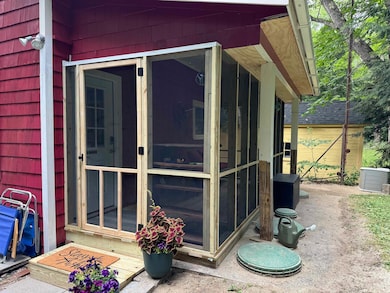
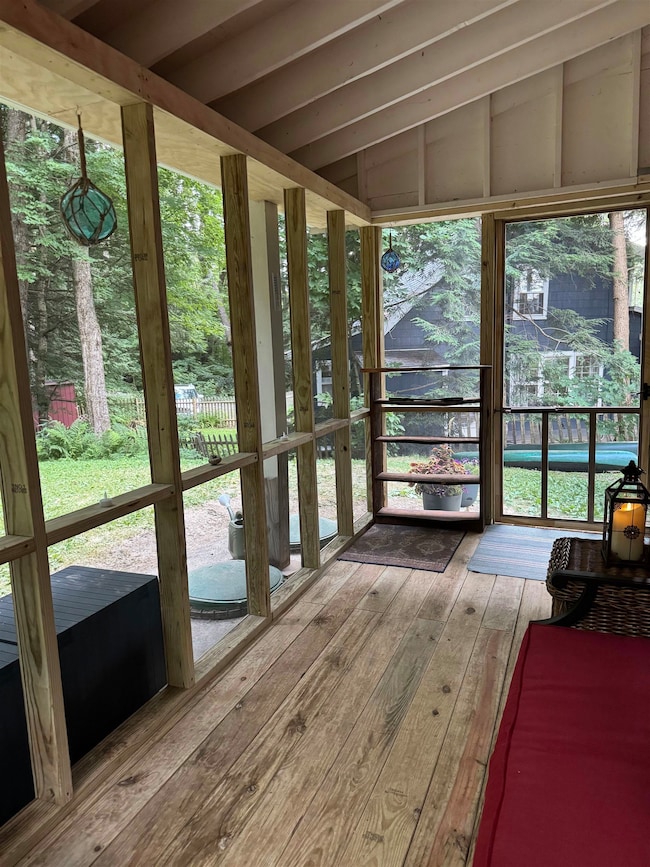
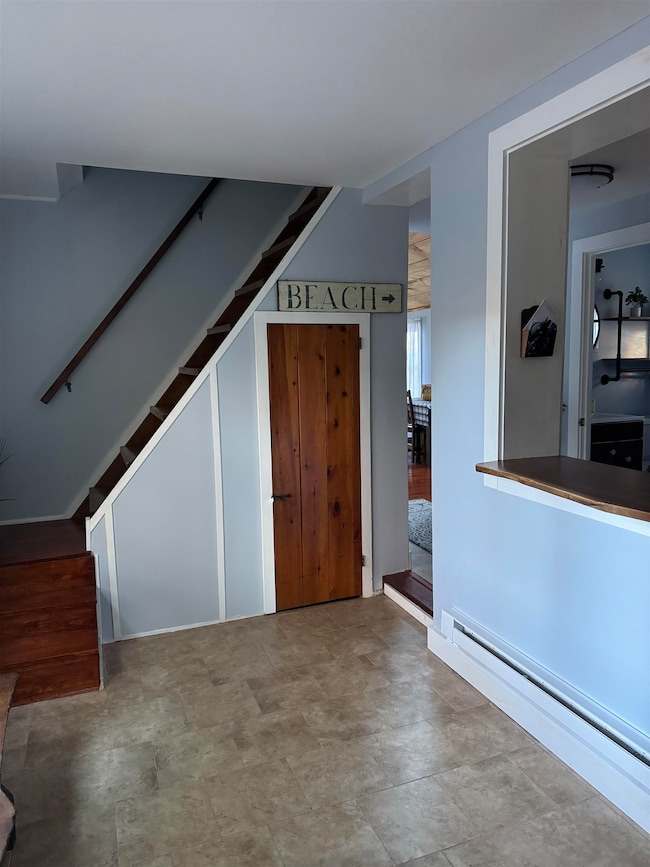
Nestled in a quiet, desirable neighborhood, this 3-bedroom 1 bath home has been completely renovated and transformed into a comfortable and charming sanctuary with owned water frontage on Lake Warren. AND it comes fully furnished (if you wish). There is a screen porch overlooking the back yard and the firepit to share with your family and friends. And there is a bright and cheery sunroom in the front of the house is full of windows with views of the lake and that provides additional living space. A short walk (75’) down a path to the water’s edge you will find a platform for comfortable sitting and a private dock for easy access with the kayak and paddle boat that are included. And there is a floating swim platform anchored a short distance off the dock promises hours of fun on the water. The primary bedroom, with a queen bed, is on the first floor and will provide stunning views of the lake when you open your eyes in the morning. The open main living area soars to the ceiling, wrapped in warm tongue-and-groove wood and accented by three skylights that frame peeks of blue sky above. The kitchen has new appliances and plenty of cabinet space. Minutes from the Alstead Village store and nearby hiking trails. 20 minutes from Keene where you will find shopping, restaurants, theaters and all the services you might need. This home will soothe your soul and provide you with memories you will not forget. All you need to bring is your tooth brush.
Last Agent to Sell the Property
BHG Masiello Keene License #057015 Listed on: 10/21/2025
We collect this data history from publicly available records. To have your information removed, we recommend requesting removal directly through your county’s website.
We collect this data history from publicly available records. To have your information removed, we recommend requesting removal directly through your county’s website.
| Date | Buyer | Sale Price | Title Company |
|---|---|---|---|
| $285,000 | None Available | ||
| Lalak Theresa | $80,500 | -- |
We collect this data history from publicly available records. To have your information removed, we recommend requesting removal directly through your county’s website.
| Date | Status | Borrower | Loan Amount |
|---|---|---|---|
| Closed | -- | $228,000 |
We collect this data history from publicly available records. To have your information removed, we recommend requesting removal directly through your county’s website.
| Date | Event | Price | List to Sale | Price per Sq Ft | Prior Sale |
|---|---|---|---|---|---|
| 01/30/2026 01/30/26 | Sold | $433,195 | -9.6% | $396 / Sq Ft | |
| 10/21/2025 10/21/25 | For Sale | $479,000 | +68.1% | $438 / Sq Ft | |
| 11/28/2022 11/28/22 | Sold | $285,000 | -13.4% | $269 / Sq Ft | View Prior Sale |
| 09/29/2022 09/29/22 | Pending | -- | -- | -- | |
| 09/09/2022 09/09/22 | Price Changed | $329,000 | -2.9% | $310 / Sq Ft | |
| 08/03/2022 08/03/22 | Price Changed | $339,000 | -2.9% | $320 / Sq Ft | |
| 06/08/2022 06/08/22 | For Sale | $349,000 | -- | $329 / Sq Ft |
We collect this data history from publicly available records. To have your information removed, we recommend requesting removal directly through your county’s website.
| Year | Tax Paid | Tax Assessment Tax Assessment Total Assessment is a certain percentage of the fair market value that is determined by local assessors to be the total taxable value of land and additions on the property. | Land | Improvement |
|---|---|---|---|---|
| 2024 | $2,506 | $92,900 | $42,700 | $50,200 |
| 2023 | $2,362 | $92,900 | $42,700 | $50,200 |
| 2022 | $2,289 | $92,900 | $42,700 | $50,200 |
| 2021 | $2,160 | $92,900 | $42,700 | $50,200 |
| 2020 | $2,269 | $92,900 | $42,700 | $50,200 |
| 2019 | $2,259 | $81,100 | $36,000 | $45,100 |
| 2018 | $2,194 | $81,100 | $36,000 | $45,100 |
| 2017 | $2,246 | $84,200 | $36,000 | $48,200 |
| 2016 | $2,293 | $85,200 | $36,000 | $49,200 |
| 2015 | $2,260 | $85,200 | $36,000 | $49,200 |
| 2014 | $2,523 | $106,000 | $52,200 | $53,800 |
| 2013 | $2,841 | $106,000 | $52,200 | $53,800 |
Seller's Agent in 2026
Nancy Thompson
BHG Masiello Keene
(603) 355-6819
55 Total Sales
Buyer's Agent in 2026
Rhetta Sabean
RE/MAX
(603) 204-7372
24 Total Sales
Seller's Agent in 2022
Kathryn Beam
Galloway Real Estate LLC
(603) 313-2785
114 Total Sales
Source: PrimeMLS
MLS Number: 5066690
APN: ALTD-000034-000052
Disclaimer: Certain information contained herein is derived from information provided by parties other than Homes.com. All information provided is deemed reliable, but is not guaranteed to be accurate and should be independently verified.
Copyright 2026 PrimeMLS, Inc. All rights reserved. This information is deemed reliable, but not guaranteed. The data relating to real estate displayed on this display comes in part from the IDX Program of PrimeMLS. The information being provided is for consumers’ personal, non-commercial use and may not be used for any purpose other than to identify prospective properties consumers may be interested in purchasing.
Ask me questions while you tour the home.