
Sula Pearlman
Coldwell Banker Realty
(914) 559-7463
14 Total Sales
1 in Mid-Country East
$2,500,000 Price
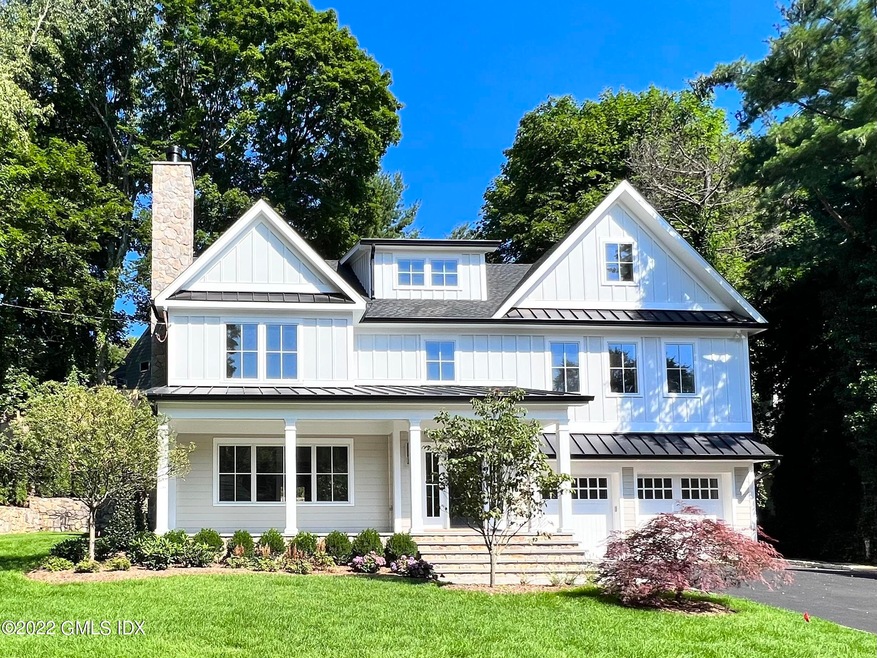


Another amazing home built by F n R Luxury home builders with design work done by Laura Michaels. The home features ultra luxury finishes with all the bells and whistles. Large primary bedroom with walk in closet high ceilings and stunning private bath, with soaking tub, walk in shower and double vanity. Three additional bedrooms all with walk in closets. Very open first floor with living room with fireplace, dinning room, kitchen with family room with fireplace, mud room and pantry, Bonus full finished lower level with full bath perfect for nanny, play or office, and full finished third floor with full bath, also great for playroom, office, gym or nanny. Large outdoor space with patio and yard,
Last Agent to Sell the Property
BHHS New England Properties License #RES.0758273 Listed on: 07/19/2022
Last Buyer's Agent
Diddle Mcallister
Brown Harris Stevens CT, LLC License #RES.0751477
Sula Pearlman
Coldwell Banker Realty
(914) 559-7463
14 Total Sales
1 in Mid-Country East
$2,500,000 Price
Suzette Kraus
Compass Connecticut, LLC
(845) 643-2548
97 Total Sales
3 in Mid-Country East
$1.1M - $1.4M Price Range
Megan Sullivan
Douglas Elliman of Connecticut
(475) 268-1267
41 Total Sales
8 in Mid-Country East
$1.5M - $10.5M Price Range
Kevin Stone
Sotheby's International Realty
(914) 745-7902
14 Total Sales
1 in Mid-Country East
$2,345,000 Price
Richard Breglia
Coldwell Banker Realty
(475) 252-9021
83 Total Sales
1 in Mid-Country East
$1,800,000 Price
Allen Vetrosky
Berkshire Hathaway NE Prop.
(475) 258-7572
10 Total Sales
3 in Mid-Country East
$1.3M - $2.6M Price Range
We collect this data history from publicly available records. To have your information removed, we recommend requesting removal directly through your county’s website.
| Date | Event | Price | List to Sale | Price per Sq Ft | Prior Sale |
|---|---|---|---|---|---|
| 08/30/2022 08/30/22 | Sold | $3,850,000 | +5.5% | $647 / Sq Ft | |
| 08/02/2022 08/02/22 | Pending | -- | -- | -- | |
| 07/12/2022 07/12/22 | For Sale | $3,650,000 | +266.8% | $613 / Sq Ft | |
| 04/19/2021 04/19/21 | Sold | $995,000 | 0.0% | $554 / Sq Ft | View Prior Sale |
| 04/09/2021 04/09/21 | Pending | -- | -- | -- | |
| 04/05/2021 04/05/21 | For Sale | $995,000 | -- | $554 / Sq Ft |
Seller's Agent in 2022
Peter Janis
BHHS New England Properties
(203) 249-1013
3 in this area
46 Total Sales
DM
Buyer's Agent in 2022
Diddle Mcallister
Brown Harris Stevens CT, LLC
KD
Seller's Agent in 2021
Kristy De La Sierra
Houlihan Lawrence
(203) 869-0700
7 in this area
29 Total Sales
Seller Co-Listing Agent in 2021
Jennifer Ercklentz
Houlihan Lawrence
(203) 249-3493
1 Total Sale
Source: Greenwich Association of REALTORS®
MLS Number: 116410
APN: GREE M:07 B:2079/S
Disclaimer: Certain information contained herein is derived from information provided by parties other than Homes.com. All information provided is deemed reliable, but is not guaranteed to be accurate and should be independently verified.
Listing data courtesy of Greenwich MLS. IDX information is provided exclusively for consumers’ personal, non-commercial use, that it may not be used for any purpose other than to
identify prospective properties consumers may be interested in purchasing. Data is deemed reliable but is not guaranteed accurate by the MLS.
Ask me questions while you tour the home.