
Jill Santandrea
EXIT Realty Defined
(888) 599-8984
310 Total Sales
4 in Washington
$150K - $351K Price Range

Estimated Value: $730,289
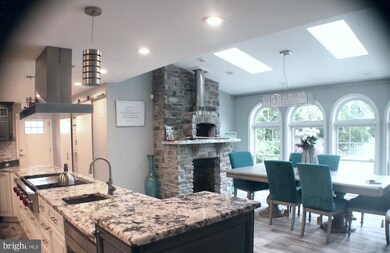
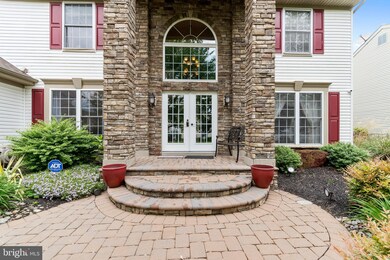
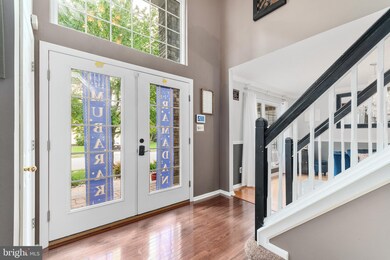
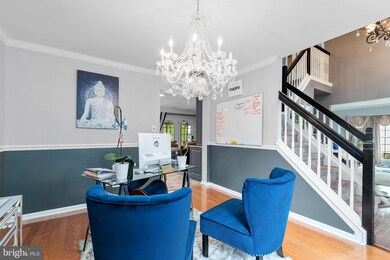
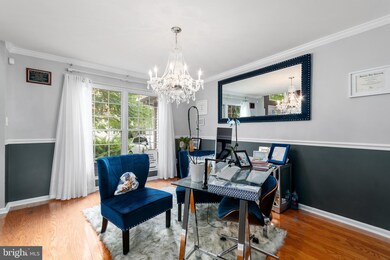
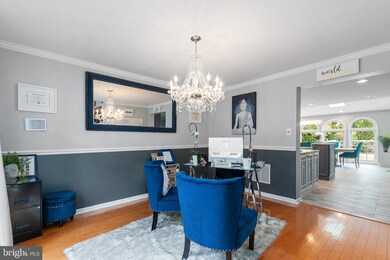
Thank you to all buyers that have come through the property during the week. The seller will be reviewing offers on Monday night so if you would like to put in an offer, please do so by Monday at 7:00 p.m. Boasting an array of sleek and timeless finishes and spacious rooms, this immaculate home stands as a portrait of modern luxury amidst the friendly, warm, and accommodating neighborhood of Hunter Chase in Washington Township. Richly-appointed spaces include airy living areas, ample storage room, and a finished basement furnished with a kitchenette and a home theater as well as possible 5th bedroom. Master suite with private deck, three additional commodious bedrooms, a hall bath and laundry complete the second floor. Though all of the rooms contribute to the property’s uniqueness and beauty, the bright professional-grade kitchen and dining area are the highlight of this home, appealing to master chefs and culinary enthusiasts alike. The kitchen leads to a serene dining area that is equipped with a stone, wood-burning pizza oven and wall to wall windows looking out across the well-manicured backyard. To walk through either of the glass doorways to the backyard is to walk into a personal oasis featuring a large in-ground pool, professional landscaping, and a hardscaped, covered patio equipped with a grill and bar that are perfect for both entertaining and relaxation.
Last Agent to Sell the Property
(856) 241-4343 sold@rickeber.com Keller Williams Hometown License #1860816 Listed on: 05/10/2021
Last Buyer's Agent
(856) 318-2313 acisellshomes@gmail.com RE/MAX Community-Williamstown License #1648175
We collect this data history from publicly available records. To have your information removed, we recommend requesting removal directly through your county’s website.
Jill Santandrea
EXIT Realty Defined
(888) 599-8984
310 Total Sales
4 in Washington
$150K - $351K Price Range
Melanie Pantaleo
Century 21 Rauh & Johns
(856) 666-2521
31 Total Sales
7 in Washington
$120K - $375K Price Range
Patricia Settar
BHHS Fox & Roach-Mullica Hill South
(640) 300-7079
562 Total Sales
27 in Washington
$160K - $980K Price Range
Edgar Pizarro
Weichert Realtors-Mullica Hill
(856) 409-7603
117 Total Sales
4 in Washington
$335K - $502K Price Range
Denise Greenwood
Weichert Realtors-Turnersville
(856) 460-2019
76 Total Sales
1 in Washington
$160,000 Price
Kara Sachs
Lamb Realty
(856) 666-2815
74 Total Sales
6 in Washington
$239K - $510K Price Range
We collect this data history from publicly available records. To have your information removed, we recommend requesting removal directly through your county’s website.
| Date | Buyer | Sale Price | Title Company |
|---|---|---|---|
| $550,000 | Fidelity National Title | ||
| $425,000 | Assurance Title Services Llc | ||
| -- | Multiple | ||
| $290,000 | Congress | ||
| $202,550 | American Title Abstract |
We collect this data history from publicly available records. To have your information removed, we recommend requesting removal directly through your county’s website.
| Date | Status | Borrower | Loan Amount |
|---|---|---|---|
| Open | $91,000 | ||
| Open | $495,000 | ||
| Previous Owner | $410,815 | ||
| Previous Owner | $334,452 | ||
| Previous Owner | $267,000 |
We collect this data history from publicly available records. To have your information removed, we recommend requesting removal directly through your county’s website.
| Date | Event | Price | List to Sale | Price per Sq Ft | Prior Sale |
|---|---|---|---|---|---|
| 07/02/2021 07/02/21 | Sold | $550,000 | +10.0% | $141 / Sq Ft | |
| 05/10/2021 05/10/21 | For Sale | $499,900 | +17.6% | $129 / Sq Ft | |
| 08/06/2020 08/06/20 | Sold | $425,000 | -3.4% | $100 / Sq Ft | View Prior Sale |
| 06/16/2020 06/16/20 | Pending | -- | -- | -- | |
| 06/12/2020 06/12/20 | For Sale | $439,900 | -- | $104 / Sq Ft |
We collect this data history from publicly available records. To have your information removed, we recommend requesting removal directly through your county’s website.
| Year | Tax Paid | Tax Assessment Tax Assessment Total Assessment is a certain percentage of the fair market value that is determined by local assessors to be the total taxable value of land and additions on the property. | Land | Improvement |
|---|---|---|---|---|
| 2026 | $15,062 | $390,400 | $60,800 | $329,600 |
| 2025 | $15,062 | $390,400 | $60,800 | $329,600 |
| 2024 | $14,035 | $390,400 | $60,800 | $329,600 |
| 2023 | $14,035 | $390,400 | $60,800 | $329,600 |
| 2022 | $13,574 | $390,400 | $60,800 | $329,600 |
| 2021 | $13,199 | $390,400 | $60,800 | $329,600 |
| 2020 | $13,199 | $390,400 | $60,800 | $329,600 |
| 2019 | $12,987 | $356,300 | $60,800 | $295,500 |
| 2018 | $12,841 | $356,300 | $60,800 | $295,500 |
| 2017 | $12,271 | $344,800 | $60,800 | $284,000 |
| 2016 | $12,096 | $341,900 | $60,800 | $281,100 |
| 2015 | $11,925 | $341,900 | $60,800 | $281,100 |
| 2014 | $11,549 | $341,900 | $60,800 | $281,100 |
Seller's Agent in 2021
Kathleen Deacon
Keller Williams Hometown
(609) 780-3528
19 Total Sales
Buyer's Agent in 2021
Kimberly Bidinger
RE/MAX
(856) 304-7971
23 Total Sales
Seller's Agent in 2020
Steven Kempton
Real Broker, LLC
(856) 287-7100
269 Total Sales
Source: Bright MLS
MLS Number: NJGL275254
APN: 18-00085-25-00009
Disclaimer: Certain information contained herein is derived from information provided by parties other than Homes.com. All information provided is deemed reliable, but is not guaranteed to be accurate and should be independently verified.
The data relating to real estate for sale on this website appears in part through the BRIGHT Internet Data Exchange program, a voluntary cooperative exchange of property listing data between licensed real estate brokerage firms, and is provided by BRIGHT through a licensing agreement.
Listing information is from various brokers who participate in the Bright MLS IDX program and not all listings may be visible on the site.
The property information being provided on or through the website is for the personal, non-commercial use of consumers and such information may not be used for any purpose other than to identify prospective properties consumers may be interested in purchasing.
Some properties which appear for sale on the website may no longer be available because they are for instance, under contract, sold or are no longer being offered for sale.
Property information displayed is deemed reliable but is not guaranteed.
Copyright 2026 Bright MLS, Inc.
Ask me questions while you tour the home.