
Greg Damone
Real Broker, LLC
(856) 898-4063
74 Total Sales
9 in Washington
$228K - $720K Price Range


Estimated Value: $331,000 - $335,426
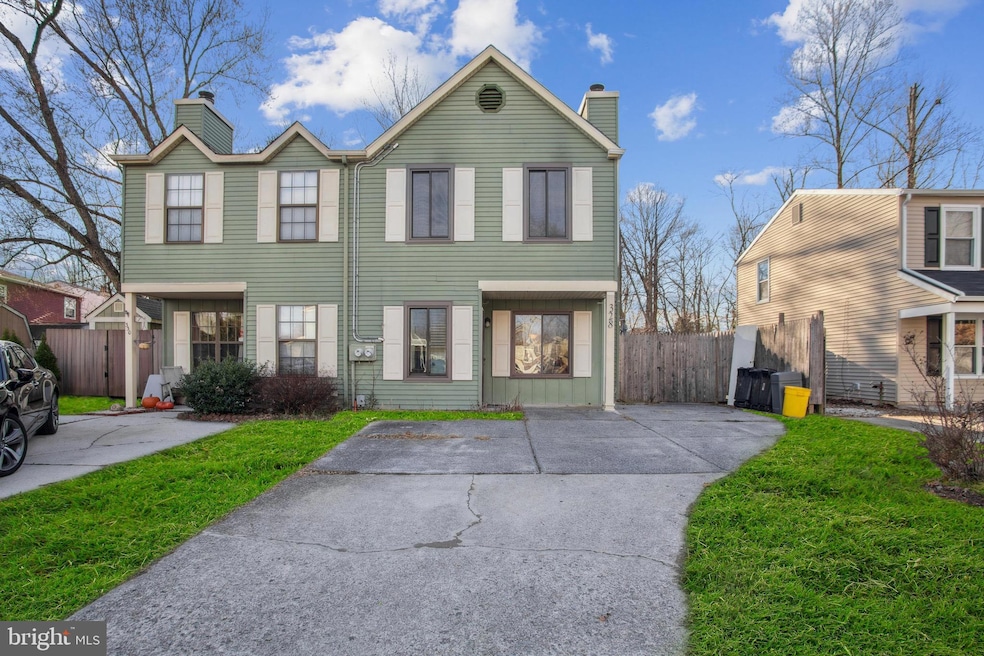
Come and see this home with a great layout in Washington Township that is just waiting for you to call your own. This 3 bedroom, 3 full bath and 1 half bath twin and as you enter the home you will be welcomed into a nice living room with fireplace for those cold nights and the dinning area and half bathroom are in the next room. Through the eat in kitchen there is a door that will take you into the home's addition of the master bedroom. There is a large closet and walk-in bathroom with a large tiled shower. Heading upstairs from the living room will take you to the laundry area with a large storage closet on the left and right of the laundry area with a large bedroom with it's own bathroom on each end of the home. New roof installed in May 2024, along with most windows. Solar Panels $35/month put on with new roof 30 year lease. The fenced in backyard and patio are great for parties or just relaxing with the family. The home also has a small storage shed connected to the home. Centrally located to many amenities, restaurants and parks, this home has something for everyone. Seller offering $2,000 towards flooring costs. Buyer responsible for Certificate of Occupancy. House being sold as-is. No showings until after the open houses.
Last Agent to Sell the Property
(856) 394-5700 jnaame@weichertrealtors.net Weichert Realtors-Haddonfield License #2322185 Listed on: 01/03/2025
We collect this data history from publicly available records. To have your information removed, we recommend requesting removal directly through your county’s website.
Greg Damone
Real Broker, LLC
(856) 898-4063
74 Total Sales
9 in Washington
$228K - $720K Price Range
Jack Yerkes
Century 21 Rauh & Johns
(856) 263-5989
121 Total Sales
52 in Washington
$125K - $775K Price Range
Mary Ann Jones
Lamar Realty, LLC
(856) 651-6544
62 Total Sales
4 in Washington
$239K - $475K Price Range
Amber Noble
Keller Williams - Main Street
(848) 279-8837
75 Total Sales
1 in Washington
$300,000 Price
Tracy Troiani
Fathom Realty NJ, LLC
(856) 363-3382
41 Total Sales
1 in Washington
$380,000 Price
Denise Jasinski
BHHS Fox & Roach-Moorestown
(856) 263-3322
22 Total Sales
1 in Washington
$250,000 Price
We collect this data history from publicly available records. To have your information removed, we recommend requesting removal directly through your county’s website.
| Date | Buyer | Sale Price | Title Company |
|---|---|---|---|
| $300,000 | Chicago Title | ||
| Walters-Evans Bobette | $182,328 | None Listed On Document | |
| Khan Robia | $83,000 | Fidelity National Ttl Ins Co | |
| Sparta Gp Holding Reo Corp | -- | None Available | |
| Gilbert Bates Dorothy | -- | -- | |
| Bates Dorothy M | -- | -- |
We collect this data history from publicly available records. To have your information removed, we recommend requesting removal directly through your county’s website.
| Date | Status | Borrower | Loan Amount |
|---|---|---|---|
| Open | $240,000 | ||
| Previous Owner | Walters-Evans Bobette | $179,025 | |
| Previous Owner | Shabbir Hamza | $3,094 | |
| Previous Owner | Khan Robia | $91,496 | |
| Previous Owner | Bates Dorothy M | $70,575 |
We collect this data history from publicly available records. To have your information removed, we recommend requesting removal directly through your county’s website.
| Date | Event | Price | List to Sale | Price per Sq Ft | Prior Sale |
|---|---|---|---|---|---|
| 03/05/2025 03/05/25 | Sold | $300,000 | +9.1% | $165 / Sq Ft | |
| 01/18/2025 01/18/25 | Pending | -- | -- | -- | |
| 01/03/2025 01/03/25 | For Sale | $274,999 | 0.0% | $151 / Sq Ft | |
| 01/02/2025 01/02/25 | Price Changed | $274,999 | +50.8% | $151 / Sq Ft | |
| 12/28/2020 12/28/20 | Sold | $182,328 | +6.0% | $100 / Sq Ft | View Prior Sale |
| 11/10/2020 11/10/20 | Pending | -- | -- | -- | |
| 11/05/2020 11/05/20 | For Sale | $172,000 | 0.0% | $94 / Sq Ft | |
| 10/15/2020 10/15/20 | Pending | -- | -- | -- | |
| 10/10/2020 10/10/20 | For Sale | $172,000 | +107.2% | $94 / Sq Ft | |
| 06/28/2019 06/28/19 | Sold | $83,000 | +2.5% | $46 / Sq Ft | View Prior Sale |
| 05/03/2019 05/03/19 | Pending | -- | -- | -- | |
| 04/05/2019 04/05/19 | Price Changed | $81,000 | -4.7% | $44 / Sq Ft | |
| 01/09/2019 01/09/19 | Price Changed | $85,000 | +99900.0% | $47 / Sq Ft | |
| 01/09/2019 01/09/19 | Price Changed | $85 | 0.0% | $0 / Sq Ft | |
| 01/09/2019 01/09/19 | For Sale | $85 | -99.9% | $0 / Sq Ft | |
| 01/07/2019 01/07/19 | Off Market | $83,000 | -- | -- | |
| 12/05/2018 12/05/18 | For Sale | $89,900 | +8.3% | $49 / Sq Ft | |
| 12/02/2018 12/02/18 | Off Market | $83,000 | -- | -- | |
| 11/22/2018 11/22/18 | For Sale | $89,900 | +8.3% | $49 / Sq Ft | |
| 11/22/2018 11/22/18 | Off Market | $83,000 | -- | -- | |
| 09/05/2018 09/05/18 | Price Changed | $89,900 | +38.5% | $49 / Sq Ft | |
| 08/22/2018 08/22/18 | For Sale | $64,900 | -- | $36 / Sq Ft |
We collect this data history from publicly available records. To have your information removed, we recommend requesting removal directly through your county’s website.
| Year | Tax Paid | Tax Assessment Tax Assessment Total Assessment is a certain percentage of the fair market value that is determined by local assessors to be the total taxable value of land and additions on the property. | Land | Improvement |
|---|---|---|---|---|
| 2026 | $5,386 | $139,600 | $29,800 | $109,800 |
| 2025 | $5,386 | $139,600 | $29,800 | $109,800 |
| 2024 | $5,019 | $139,600 | $29,800 | $109,800 |
| 2023 | $5,019 | $139,600 | $29,800 | $109,800 |
| 2022 | $4,854 | $139,600 | $29,800 | $109,800 |
| 2021 | $3,576 | $139,600 | $29,800 | $109,800 |
| 2020 | $4,720 | $139,600 | $29,800 | $109,800 |
| 2019 | $4,454 | $122,200 | $29,800 | $92,400 |
| 2018 | $4,404 | $122,200 | $29,800 | $92,400 |
| 2017 | $4,349 | $122,200 | $29,800 | $92,400 |
| 2016 | $4,323 | $122,200 | $29,800 | $92,400 |
| 2015 | $4,262 | $122,200 | $29,800 | $92,400 |
| 2014 | $4,128 | $122,200 | $29,800 | $92,400 |
Seller's Agent in 2025
Katie Bystrak-Niko
Weichert Corporate
(908) 442-3914
20 Total Sales
Buyer's Agent in 2025
Dana Gavin
Real Broker, LLC
(856) 524-6304
39 Total Sales
Seller's Agent in 2020
Delores Wood
Century 21 - Rauh & Johns
(609) 617-1267
127 Total Sales
Buyer's Agent in 2020
Celeste Brown
Raymond Byard Real Estate
(856) 534-4045
2 Total Sales
Seller's Agent in 2019
Sharonn Thomas-Pope
Vanguard Realty Group Inc
(215) 669-4470
182 Total Sales
Source: Bright MLS
MLS Number: NJGL2050488
APN: 18-00082-92-00007
Disclaimer: Certain information contained herein is derived from information provided by parties other than Homes.com. All information provided is deemed reliable, but is not guaranteed to be accurate and should be independently verified.
The data relating to real estate for sale on this website appears in part through the BRIGHT Internet Data Exchange program, a voluntary cooperative exchange of property listing data between licensed real estate brokerage firms, and is provided by BRIGHT through a licensing agreement.
Listing information is from various brokers who participate in the Bright MLS IDX program and not all listings may be visible on the site.
The property information being provided on or through the website is for the personal, non-commercial use of consumers and such information may not be used for any purpose other than to identify prospective properties consumers may be interested in purchasing.
Some properties which appear for sale on the website may no longer be available because they are for instance, under contract, sold or are no longer being offered for sale.
Property information displayed is deemed reliable but is not guaranteed.
Copyright 2026 Bright MLS, Inc.
Ask me questions while you tour the home.