
Maya Felsenstein
Keller Williams Realty - Cherry Hill
(856) 830-5260
123 Total Sales
1 in Washington
$375,000 Price
Estimated Value: $283,351
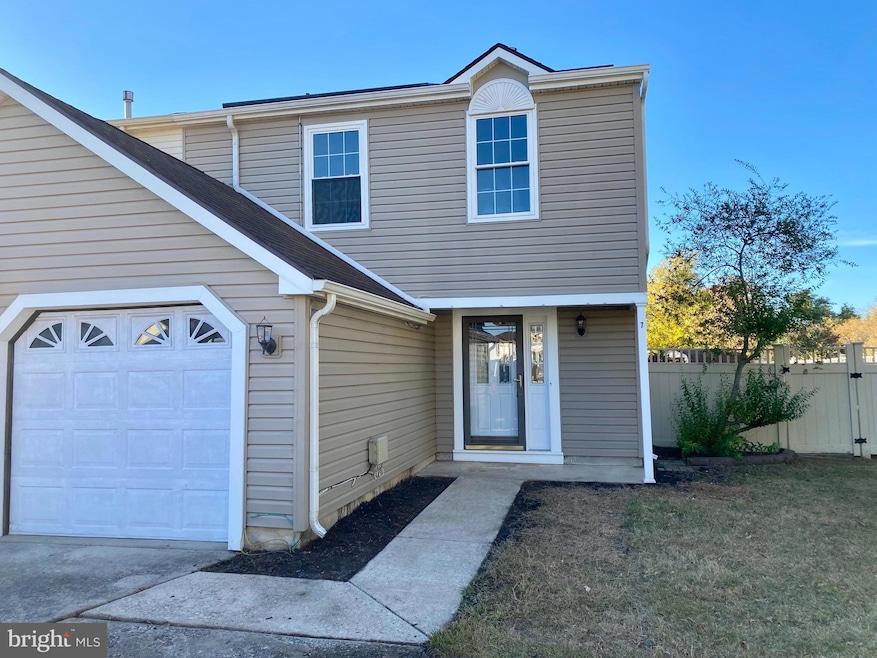
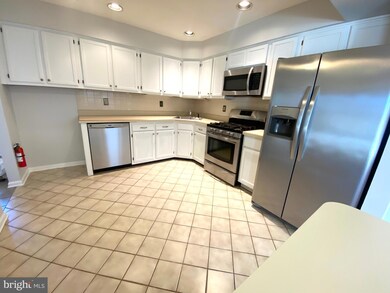
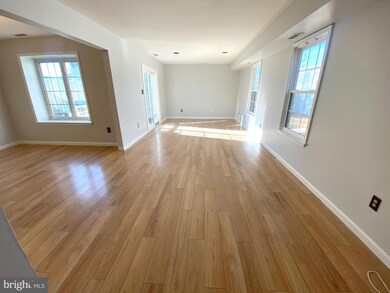
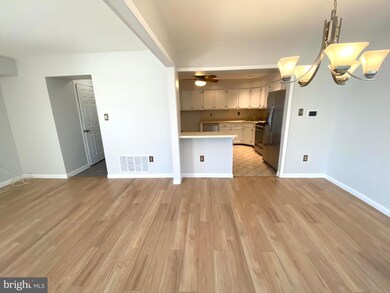
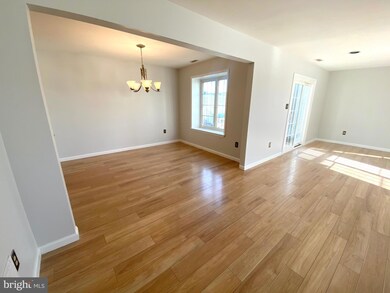
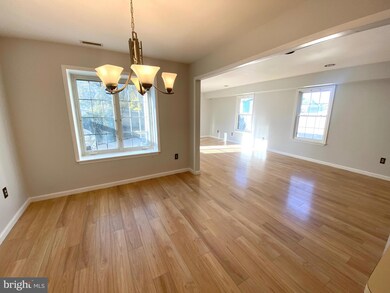
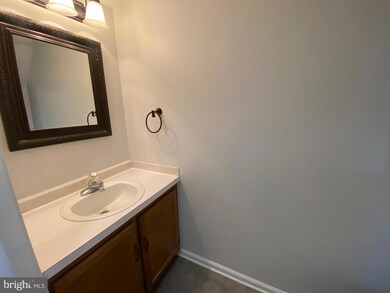
Welcome to your next home! This lovely 3-bedroom, 1.5-bathroom property is ideally located in the heart of Washington Township, NJ, just steps away from Jefferson Hospital. Offering convenience, comfort, and a great community, this home is perfect for families, professionals, or anyone seeking a peaceful living environment close to essential amenities. Office conveniently on the main level. Renovated kitchen with plenty of counter space. Each bedroom offers ample space, natural light, and closet storage. Full bathroom upstairs and a convenient half bath on the main floor. Enjoy the outdoors in your private, fully fenced yard, perfect for pets, gardening, or relaxing. Located right next to Jefferson Hospital, with easy access to shopping, dining, schools, and major highways.
Last Agent to Rent the Property
(856) 804-1805 mcoffee@hofrealtynj.com HOF Realty License #1859649 Listed on: 10/20/2024
We collect this data history from publicly available records. To have your information removed, we recommend requesting removal directly through your county’s website.
Maya Felsenstein
Keller Williams Realty - Cherry Hill
(856) 830-5260
123 Total Sales
1 in Washington
$375,000 Price
Katie Bystrak-Niko
Weichert Realtors-Haddonfield
(908) 503-5516
19 Total Sales
1 in Washington
$300,000 Price
Piotr Sudal
EXP Realty
(609) 913-2425
96 Total Sales
1 in Washington
$675,000 Price
Felix Santana
J.J. Elek Realty, Inc.
(848) 212-8610
85 Total Sales
1 in Washington
$699,000 Price
Morgan Hunter
Century 21 Action Plus Realty - Cream Ridge
(609) 375-0809
57 Total Sales
1 in Washington
$454,000 Price
Andrea Fulginiti
Weichert Realtors - Moorestown
(856) 522-4659
16 Total Sales
2 in Washington
$446K - $463K Price Range
We collect this data history from publicly available records. To have your information removed, we recommend requesting removal directly through your county’s website.
| Date | Buyer | Sale Price | Title Company |
|---|---|---|---|
| $230,000 | Simplifile | ||
| $146,500 | Foundation Title Llc | ||
| $157,500 | Foundation Title Llc | ||
| $164,900 | -- |
We collect this data history from publicly available records. To have your information removed, we recommend requesting removal directly through your county’s website.
| Date | Status | Borrower | Loan Amount |
|---|---|---|---|
| Open | $162,500 | ||
| Previous Owner | $143,846 | ||
| Previous Owner | $138,875 |
We collect this data history from publicly available records. To have your information removed, we recommend requesting removal directly through your county’s website.
| Date | Event | Price | List to Sale | Price per Sq Ft | Prior Sale |
|---|---|---|---|---|---|
| 11/01/2024 11/01/24 | Rented | $2,200 | 0.0% | -- | |
| 10/24/2024 10/24/24 | Under Contract | -- | -- | -- | |
| 10/20/2024 10/20/24 | For Rent | $2,200 | 0.0% | -- | |
| 09/24/2024 09/24/24 | Sold | $230,000 | -5.0% | $150 / Sq Ft | View Prior Sale |
| 08/12/2024 08/12/24 | Pending | -- | -- | -- | |
| 08/05/2024 08/05/24 | For Sale | $242,000 | +65.2% | $158 / Sq Ft | |
| 03/02/2017 03/02/17 | Sold | $146,500 | +1.1% | $95 / Sq Ft | View Prior Sale |
| 01/23/2017 01/23/17 | Pending | -- | -- | -- | |
| 01/05/2017 01/05/17 | For Sale | $144,900 | -- | $94 / Sq Ft |
We collect this data history from publicly available records. To have your information removed, we recommend requesting removal directly through your county’s website.
| Year | Tax Paid | Tax Assessment Tax Assessment Total Assessment is a certain percentage of the fair market value that is determined by local assessors to be the total taxable value of land and additions on the property. | Land | Improvement |
|---|---|---|---|---|
| 2026 | $4,907 | $127,200 | $30,700 | $96,500 |
| 2025 | $4,907 | $127,200 | $30,700 | $96,500 |
| 2024 | $4,573 | $127,200 | $30,700 | $96,500 |
| 2023 | $4,573 | $127,200 | $30,700 | $96,500 |
| 2022 | $4,423 | $127,200 | $30,700 | $96,500 |
| 2021 | $3,259 | $127,200 | $30,700 | $96,500 |
| 2020 | $4,301 | $127,200 | $30,700 | $96,500 |
| 2019 | $4,385 | $120,300 | $30,700 | $89,600 |
| 2018 | $4,336 | $120,300 | $30,700 | $89,600 |
| 2017 | $4,281 | $120,300 | $30,700 | $89,600 |
| 2016 | $4,256 | $120,300 | $30,700 | $89,600 |
| 2015 | $4,196 | $120,300 | $30,700 | $89,600 |
| 2014 | $4,064 | $120,300 | $30,700 | $89,600 |
Landlord's Agent in 2024
Nicholas Barbetta
HOF Realty
(415) 233-8348
180 Total Sales
J
Seller's Agent in 2024
Jennifer Fitzpatrick
Keller Williams Realty - Washington Township
(856) 340-9172
6 Total Sales
Tenant's Agent in 2024
KELLY SKAY GILLIES
BHHS Fox & Roach
(609) 458-9823
149 Total Sales
R
Seller's Agent in 2017
Richard DiCintio
Township Realty
(856) 649-4490
43 Total Sales
A
Buyer's Agent in 2017
Amy Gannon
Daniel R. White Realtor, LLC
(856) 534-2105
2 Total Sales
Source: Bright MLS
MLS Number: NJGL2048680
APN: 18-00082-94-00062
Disclaimer: Certain information contained herein is derived from information provided by parties other than Homes.com. All information provided is deemed reliable, but is not guaranteed to be accurate and should be independently verified.
The data relating to real estate for sale on this website appears in part through the BRIGHT Internet Data Exchange program, a voluntary cooperative exchange of property listing data between licensed real estate brokerage firms, and is provided by BRIGHT through a licensing agreement.
Listing information is from various brokers who participate in the Bright MLS IDX program and not all listings may be visible on the site.
The property information being provided on or through the website is for the personal, non-commercial use of consumers and such information may not be used for any purpose other than to identify prospective properties consumers may be interested in purchasing.
Some properties which appear for sale on the website may no longer be available because they are for instance, under contract, sold or are no longer being offered for sale.
Property information displayed is deemed reliable but is not guaranteed.
Copyright 2026 Bright MLS, Inc.
Ask me questions while you tour the home.