
ABODE TEAM
EXP Realty
(855) 944-1159
103 Total Sales
3 in Amherst
$650K - $800K Price Range

Estimated Value: $646,000 - $777,000
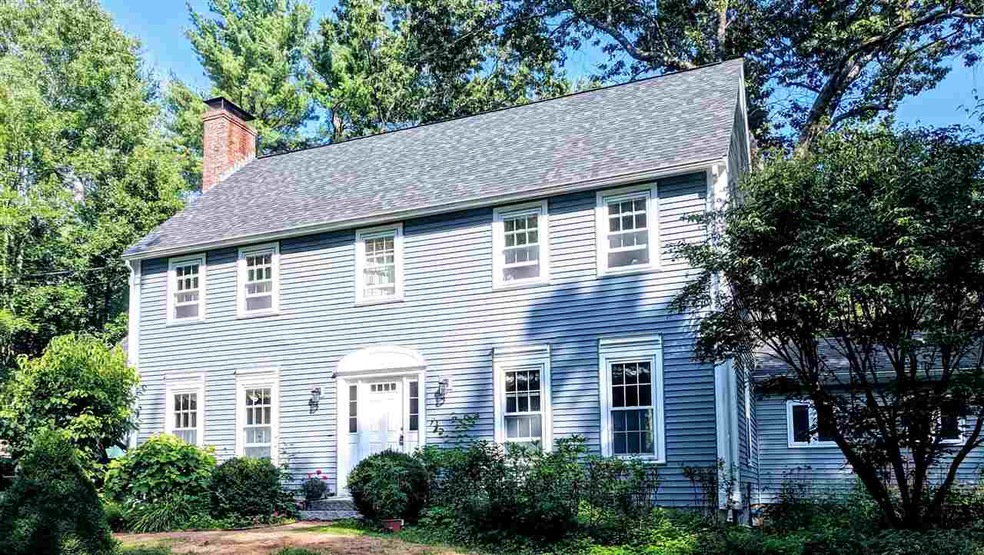
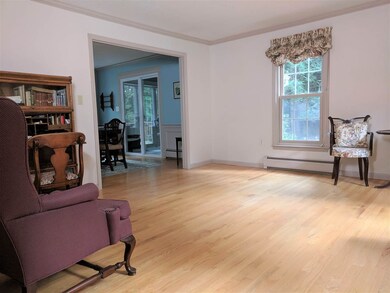
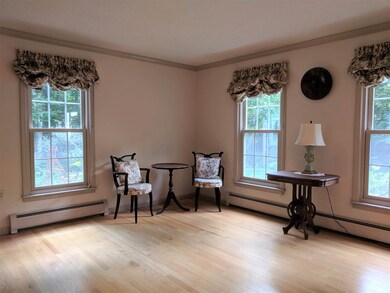
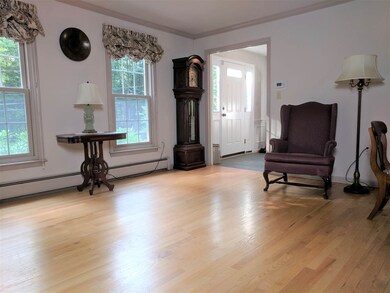
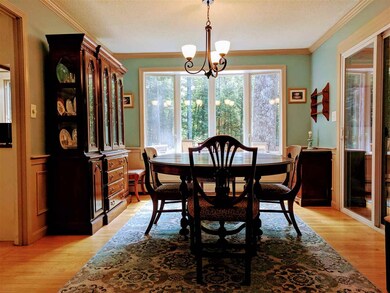
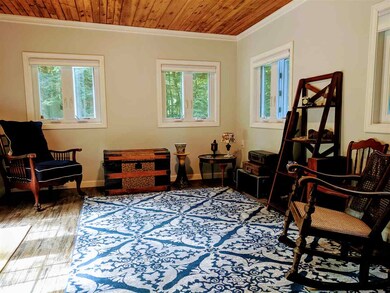
IMPRESSIVE PRICE IMPROVEMENT! Live this way and have it ALL! 2 acres of wooded privacy awaits your dreams of being able to say “Yes! We can do that here!” This 4 bedroom, 2 ½ bathroom Colonial with attached 2 bay garage has been lovingly maintained, and thoughtfully updated with a long list of improvements from a newer architectural shingled roof and vinyl siding- to newly renovated guest bath, AND Master Bath with large walk-in, tiled shower with glass door, to newer leach field, water tank and water softening apparatus. Whether it be entertaining small or large gatherings, or just relaxing on the oversize deck with a nearby beautifully hardscaped fire pit, the choice is yours! Game Night or Movie Night is covered in the thoughtfully designed basement recreation room. Choose the breakfast nook overlooking the wooded, serene back yard scene or formal dining room to enjoy your meals. In cooler months, cozy up to the wood stove in the living area. Enjoy a stroll on your own private walking trail, or put a mountain bike to work on it! Live the way you want to live in this home and don’t forget to check out the nearby downtown area that makes this property and this town an extremely desirable place to call home.
Last Agent to Sell the Property
BHHS Verani Seacoast Brokerage Phone: 603-770-2210 Listed on: 07/24/2019
We collect this data history from publicly available records. To have your information removed, we recommend requesting removal directly through your county’s website.
ABODE TEAM
EXP Realty
(855) 944-1159
103 Total Sales
3 in Amherst
$650K - $800K Price Range
Suzanne Damon
EXP Realty
(877) 764-9448
209 Total Sales
1 in Amherst
$610,000 Price
Theresa Grella
EXP Realty
(603) 685-3499
90 Total Sales
20 in Amherst
$313K - $780K Price Range
Karen R. Brown
RE/MAX Innovative Properties
(351) 208-1975
103 Total Sales
9 in Amherst
$355K - $1.2M Price Range
Jo-Ellen Redmond
EXP Realty
(833) 900-2765
64 Total Sales
8 in Amherst
$513K - $1.1M Price Range
Jesse Jean
Realty One Group Reliant
(888) 501-5352
67 Total Sales
2 in Amherst
$497K - $550K Price Range
We collect this data history from publicly available records. To have your information removed, we recommend requesting removal directly through your county’s website.
| Date | Buyer | Sale Price | Title Company |
|---|---|---|---|
| $399,000 | -- | ||
| -- | -- | ||
| $445,000 | -- |
We collect this data history from publicly available records. To have your information removed, we recommend requesting removal directly through your county’s website.
| Date | Status | Borrower | Loan Amount |
|---|---|---|---|
| Open | $399,000 | ||
| Previous Owner | $360,000 | ||
| Previous Owner | $90,000 |
We collect this data history from publicly available records. To have your information removed, we recommend requesting removal directly through your county’s website.
| Date | Event | Price | List to Sale | Price per Sq Ft |
|---|---|---|---|---|
| 10/15/2019 10/15/19 | Sold | $399,000 | -6.1% | $162 / Sq Ft |
| 09/09/2019 09/09/19 | Pending | -- | -- | -- |
| 07/24/2019 07/24/19 | For Sale | $425,000 | -- | $172 / Sq Ft |
We collect this data history from publicly available records. To have your information removed, we recommend requesting removal directly through your county’s website.
| Year | Tax Paid | Tax Assessment Tax Assessment Total Assessment is a certain percentage of the fair market value that is determined by local assessors to be the total taxable value of land and additions on the property. | Land | Improvement |
|---|---|---|---|---|
| 2025 | $12,458 | $519,500 | $165,000 | $354,500 |
| 2024 | $11,908 | $519,300 | $165,000 | $354,300 |
| 2023 | $11,360 | $519,200 | $165,000 | $354,200 |
| 2022 | $10,971 | $519,200 | $165,000 | $354,200 |
| 2021 | $11,064 | $519,200 | $165,000 | $354,200 |
| 2020 | $10,352 | $363,500 | $132,000 | $231,500 |
| 2019 | $9,800 | $363,500 | $132,000 | $231,500 |
| 2018 | $9,898 | $363,500 | $132,000 | $231,500 |
| 2017 | $8,976 | $345,100 | $132,000 | $213,100 |
| 2016 | $8,662 | $345,100 | $132,000 | $213,100 |
| 2015 | $9,075 | $342,700 | $157,100 | $185,600 |
| 2014 | $9,136 | $342,700 | $157,100 | $185,600 |
| 2013 | $9,064 | $342,700 | $157,100 | $185,600 |
Seller's Agent in 2019
Mike Perry
BHHS Verani Seacoast
(603) 770-2210
24 Total Sales
Buyer's Agent in 2019
Siobhan Bennett
Keller Williams Realty-Metropolitan
(603) 512-1407
92 Total Sales
Source: PrimeMLS
MLS Number: 4766804
APN: AMHS-000004-000146-000001
Disclaimer: Certain information contained herein is derived from information provided by parties other than Homes.com. All information provided is deemed reliable, but is not guaranteed to be accurate and should be independently verified.
Copyright 2026 PrimeMLS, Inc. All rights reserved. This information is deemed reliable, but not guaranteed. The data relating to real estate displayed on this display comes in part from the IDX Program of PrimeMLS. The information being provided is for consumers’ personal, non-commercial use and may not be used for any purpose other than to identify prospective properties consumers may be interested in purchasing.
Ask me questions while you tour the home.