
Robin Moore
Churchill Properties
(401) 309-0652
41 Total Sales
1 in Pelham
$754,290 Price


Estimated Value: $847,000 - $870,000
OPEN HOUSE CANCELLED! OFFER ACCEPTED!!!
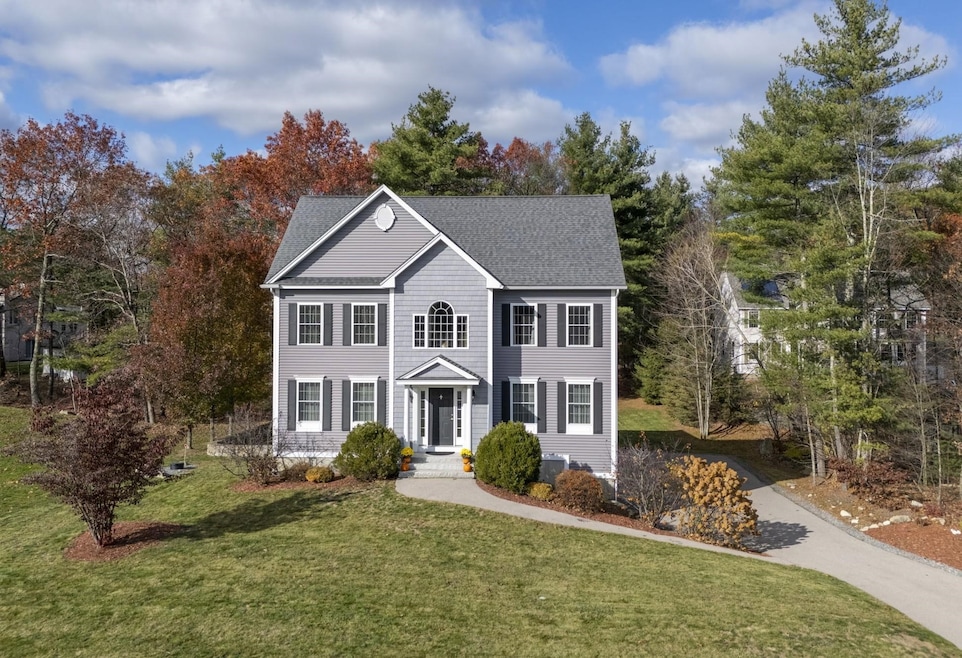
Welcome home to this beautifully maintained 2013 colonial located in the highly desirable Pine Ridge Estates of Pelham. Offering 4 bedrooms and 2.5 baths along with a finished attic, this property delivers flexible living space for all your needs. The main level features an inviting entry, open concept living/dining area and a spacious kitchen with ample counter space and cabinets, perfect for entertaining . The guest bedroom, half bath and laundry room complete the 1st floor. Upstairs you will find the comfortable primary suite along with 2 more bedrooms and full bath. The walk up finished attic provides an ideal bonus room- use it as a home office, media room or playroom, whatever you need! With a 3 car garage, you have plenty of space for all your vehicles or toys. Enjoy sitting out on the back deck and watching the wildlife or take a walk through the trails located behind the back yard. Just minutes from Rt. 93 and the vibrant Tuscan Village, this home is a must see.
Last Agent to Sell the Property
Keller Williams Realty Metro-Londonderry License #074643 Listed on: 11/18/2025
We collect this data history from publicly available records. To have your information removed, we recommend requesting removal directly through your county’s website.
Robin Moore
Churchill Properties
(401) 309-0652
41 Total Sales
1 in Pelham
$754,290 Price
Lynda Wilkes
RE/MAX Innovative Properties
(351) 208-2569
70 Total Sales
1 in Pelham
$865,000 Price
AJ Pappas
eXp Realty LLC
(351) 222-2436
34 Total Sales
1 in Pelham
$550,000 Price
Catharine Bray
KW Coastal and Lakes & Mountains Realty
(855) 958-6035
28 Total Sales
1 in Pelham
$729,000 Price
Josh Naughton Team
RE/MAX Innovative Properties
(351) 333-4742
94 Total Sales
1 in Pelham
$610,000 Price
Sandra Perry
WATSON REALTY CORP.
(351) 208-1136
54 Total Sales
1 in Pelham
$499,900 Price
We collect this data history from publicly available records. To have your information removed, we recommend requesting removal directly through your county’s website.
| Date | Buyer | Sale Price | Title Company |
|---|---|---|---|
| $445,200 | -- |
We collect this data history from publicly available records. To have your information removed, we recommend requesting removal directly through your county’s website.
| Date | Status | Borrower | Loan Amount |
|---|---|---|---|
| Closed | $399,107 |
We collect this data history from publicly available records. To have your information removed, we recommend requesting removal directly through your county’s website.
| Date | Event | Price | List to Sale | Price per Sq Ft |
|---|---|---|---|---|
| 12/17/2025 12/17/25 | Sold | $860,000 | 0.0% | $264 / Sq Ft |
| 11/22/2025 11/22/25 | Pending | -- | -- | -- |
| 11/18/2025 11/18/25 | For Sale | $859,900 | -- | $264 / Sq Ft |
We collect this data history from publicly available records. To have your information removed, we recommend requesting removal directly through your county’s website.
| Year | Tax Paid | Tax Assessment Tax Assessment Total Assessment is a certain percentage of the fair market value that is determined by local assessors to be the total taxable value of land and additions on the property. | Land | Improvement |
|---|---|---|---|---|
| 2025 | $12,128 | $635,300 | $140,900 | $494,400 |
| 2024 | $11,651 | $635,300 | $140,900 | $494,400 |
| 2023 | $11,556 | $635,300 | $140,900 | $494,400 |
| 2022 | $11,067 | $635,300 | $140,900 | $494,400 |
| 2021 | $10,139 | $635,300 | $140,900 | $494,400 |
| 2020 | $9,441 | $467,400 | $113,400 | $354,000 |
| 2019 | $9,068 | $467,400 | $113,400 | $354,000 |
| 2018 | $9,002 | $419,500 | $113,400 | $306,100 |
| 2017 | $9,005 | $419,800 | $113,400 | $306,400 |
| 2016 | $8,795 | $419,800 | $113,400 | $306,400 |
| 2015 | $8,971 | $385,700 | $107,900 | $277,800 |
| 2014 | $8,821 | $385,700 | $107,900 | $277,800 |
| 2013 | $2,468 | $107,900 | $107,900 | $0 |
Seller's Agent in 2025
Lisa Grow
Keller Williams Realty Metro-Londonderry
(617) 818-1262
20 Total Sales
Buyer's Agent in 2025
Shayla DeRosa
Keller Williams Gateway Realty/Salem
(603) 475-7798
12 Total Sales
Source: PrimeMLS
MLS Number: 5069971
APN: PLHM-000024-000000-000012-000191-5
Disclaimer: Certain information contained herein is derived from information provided by parties other than Homes.com. All information provided is deemed reliable, but is not guaranteed to be accurate and should be independently verified.
Copyright 2026 PrimeMLS, Inc. All rights reserved. This information is deemed reliable, but not guaranteed. The data relating to real estate displayed on this display comes in part from the IDX Program of PrimeMLS. The information being provided is for consumers’ personal, non-commercial use and may not be used for any purpose other than to identify prospective properties consumers may be interested in purchasing.
Ask me questions while you tour the home.