
Dawn Desruisseaux
(866) 393-5809
70 Total Sales
1 in Dunbarton
$165,000 Price
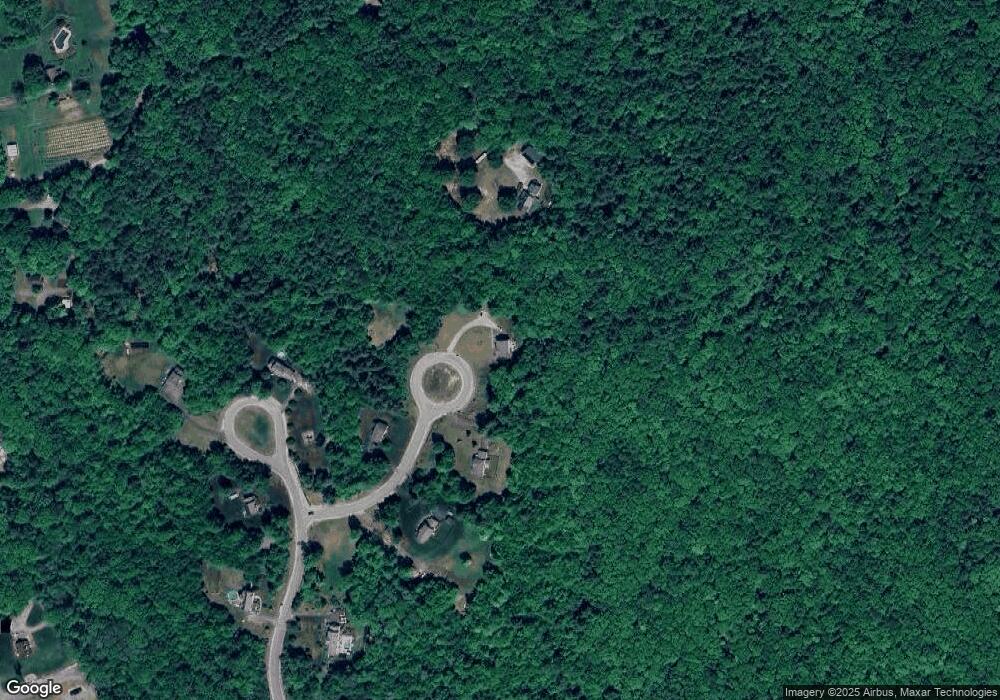
Estimated Value: $677,000 - $727,000
This home is located at 27 Williams Ct, Dunbarton, NH 03046 and is currently estimated at $704,651, approximately $274 per square foot. 27 Williams Ct is a home located in Merrimack County with nearby schools including Dunbarton Elementary School, Bow Memorial School, and Bow High School.
We collect this data history from publicly available records. To have your information removed, we recommend requesting removal directly through your county’s website.
Dawn Desruisseaux
(866) 393-5809
70 Total Sales
1 in Dunbarton
$165,000 Price
Kimberley Tufts
EXP Realty
(855) 714-1765
226 Total Sales
1 in Dunbarton
$665,000 Price
Anthony Piacenza
BHHS Verani Bedford
(351) 208-1425
61 Total Sales
1 in Dunbarton
$224,900 Price
Louise Brochu
Cameron Prestige, LLC
(603) 932-5497
81 Total Sales
1 in Dunbarton
$618,557 Price
Jenna Sievers
Dolan Real Estate
(603) 605-0570
90 Total Sales
1 in Dunbarton
$700,000 Price
Katie Oddy
REAL Broker NH, LLC
(877) 816-3238
89 Total Sales
1 in Dunbarton
$984,000 Price
We collect this data history from publicly available records. To have your information removed, we recommend requesting removal directly through your county’s website.
| Date | Buyer | Sale Price | Title Company |
|---|---|---|---|
| $150,000 | -- |
We collect this data history from publicly available records. To have your information removed, we recommend requesting removal directly through your county’s website.
| Date | Status | Borrower | Loan Amount |
|---|---|---|---|
| Open | $24,451 | ||
| Open | Johnson William M | $307,000 |
We collect this data history from publicly available records. To have your information removed, we recommend requesting removal directly through your county’s website.
| Year | Tax Paid | Tax Assessment Tax Assessment Total Assessment is a certain percentage of the fair market value that is determined by local assessors to be the total taxable value of land and additions on the property. | Land | Improvement |
|---|---|---|---|---|
| 2025 | $11,407 | $698,100 | $207,800 | $490,300 |
| 2024 | $10,338 | $391,900 | $99,400 | $292,500 |
| 2023 | $10,021 | $391,900 | $99,400 | $292,500 |
| 2022 | $9,006 | $391,900 | $99,400 | $292,500 |
| 2021 | $9,174 | $391,900 | $99,400 | $292,500 |
| 2020 | $8,732 | $391,900 | $99,400 | $292,500 |
| 2018 | $7,108 | $315,500 | $79,300 | $236,200 |
| 2017 | $8,080 | $315,500 | $79,300 | $236,200 |
| 2016 | $7,566 | $315,500 | $79,300 | $236,200 |
| 2015 | $7,443 | $315,500 | $79,300 | $236,200 |
| 2014 | $6,999 | $331,100 | $79,300 | $251,800 |
| 2013 | $6,956 | $331,100 | $79,300 | $251,800 |
Ask me questions while you tour the home.