
Carolyn Fulginiti
Weichert Realtors-Cherry Hill
(856) 501-5418
120 Total Sales
5 in Audubon
$310K - $515K Price Range
Estimated Value: $460,691
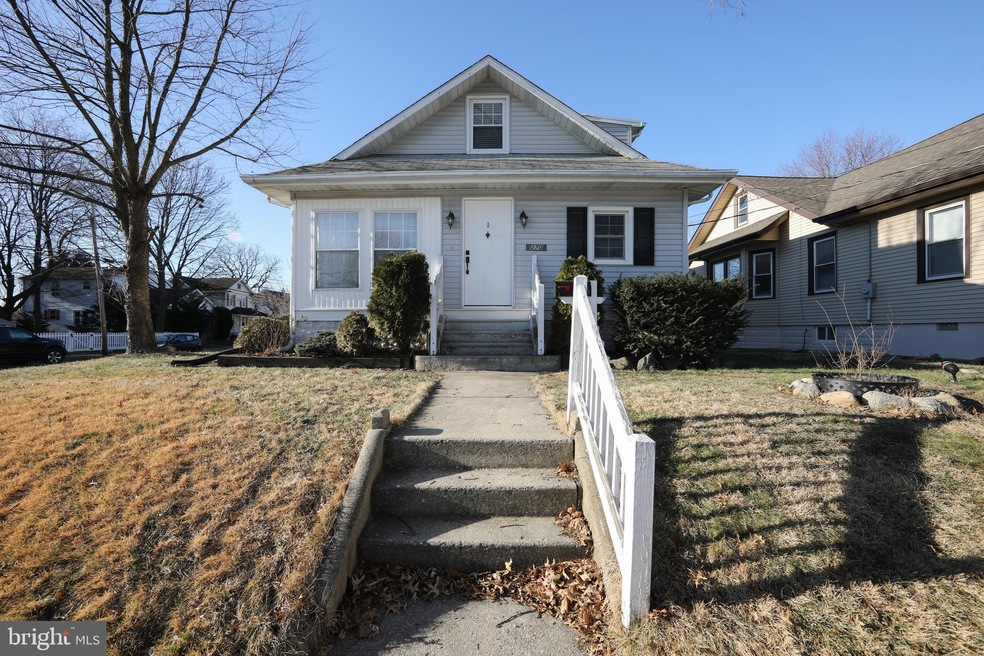
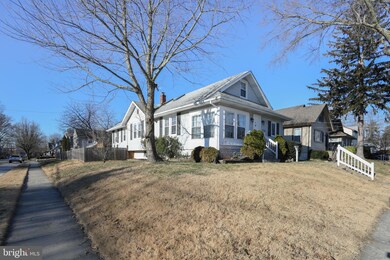
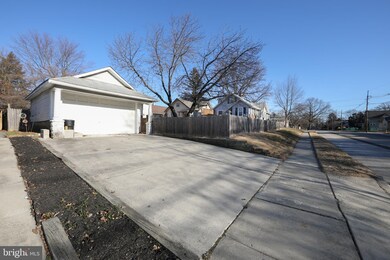
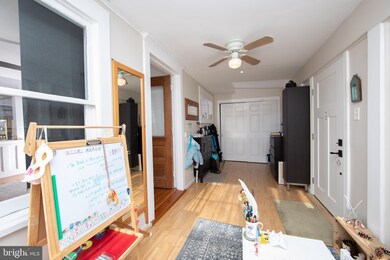
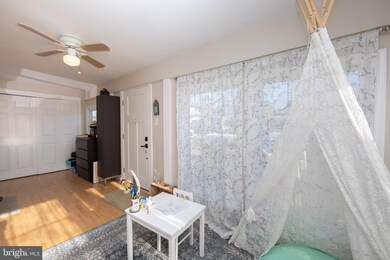
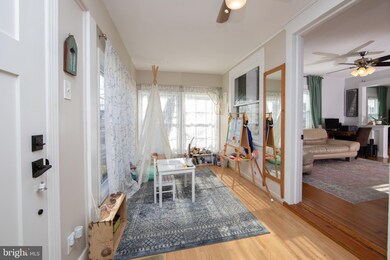
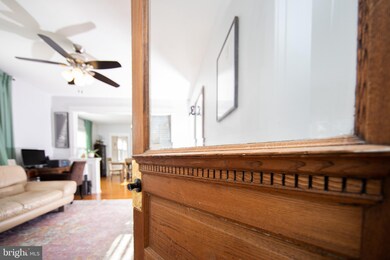
Remodeled 3 Bedroom 2 Bathroom Bungalow located on a corner with a 2 Car Detached Garage in Audubon! A redesigned floor plan to give you an open layout. The warm and sunny enclosed front porch welcomes you to this lovely home. On the main level are beautiful in-laid hardwood floors and lots of windows for natural lighting. Neutral colors are painted through out the house. The kitchen has been updated with 42" maple cabinets, granite counter tops, subway tile back splash, stainless steel appliances and a convenient butlers pantry with matching cabinets makes a nice workspace and extra storage. Just off the living room is a spacious dining room which is open and flows nicely to the family room. The family room is very large and has sliding doors that lead to a large 2 tier deck. The back yard is fenced and has plenty of room with areas to play, relax and enjoy the fire pit area to cozy up to at night. Upstairs offers an office area or extra nook space, extra closets and storage, two bedrooms and a full bathroom. The basement is unfinished and offers plenty of storage. The Washer, Dryer, 2 Refrigerators are included. The exterior will have a new roof on house and garage, upgraded electric, vinyl siding and replacement windows. The Two Car Detached Garage offers more storage and driveway parking plus there is also street parking. Room sizes are approximate. The location is great with the Schools close by plus access to Patco High Speed line, major highways and close to Philadelphia for an easier commute.
Last Agent to Sell the Property
(856) 616-2626 preferred@njpreferredhomes.com RE/MAX Preferred - Cherry Hill Listed on: 01/28/2022
We collect this data history from publicly available records. To have your information removed, we recommend requesting removal directly through your county’s website.
Carolyn Fulginiti
Weichert Realtors-Cherry Hill
(856) 501-5418
120 Total Sales
5 in Audubon
$310K - $515K Price Range
Mark Hebert
RE/MAX Preferred - Sewell
(856) 460-1839
136 Total Sales
2 in Audubon
$215K - $584K Price Range
Joseph A Rivera
Coldwell Banker Realty
(856) 263-4739
116 Total Sales
1 in Audubon
$420,000 Price
Dave Beach
Real Broker, LLC
(856) 843-4364
403 Total Sales
1 in Audubon
$410,000 Price
Connie Curci
RE/MAX Of Cherry Hill
(856) 531-7313
225 Total Sales
1 in Audubon
$499,900 Price
Greg Damone
Real Broker, LLC
(856) 898-4063
74 Total Sales
1 in Audubon
$300,000 Price
We collect this data history from publicly available records. To have your information removed, we recommend requesting removal directly through your county’s website.
| Date | Buyer | Sale Price | Title Company |
|---|---|---|---|
| $313,000 | Trident Land Transfer | ||
| Tracz Ewa I | $258,500 | -- | |
| Vincent Edward | $115,500 | -- |
We collect this data history from publicly available records. To have your information removed, we recommend requesting removal directly through your county’s website.
| Date | Status | Borrower | Loan Amount |
|---|---|---|---|
| Previous Owner | $297,350 | ||
| Previous Owner | Tracz Ewa I | $253,817 |
We collect this data history from publicly available records. To have your information removed, we recommend requesting removal directly through your county’s website.
| Date | Event | Price | List to Sale | Price per Sq Ft |
|---|---|---|---|---|
| 03/25/2022 03/25/22 | Sold | $313,000 | +4.4% | $196 / Sq Ft |
| 02/09/2022 02/09/22 | Pending | -- | -- | -- |
| 01/28/2022 01/28/22 | For Sale | $299,900 | -- | $188 / Sq Ft |
We collect this data history from publicly available records. To have your information removed, we recommend requesting removal directly through your county’s website.
| Year | Tax Paid | Tax Assessment Tax Assessment Total Assessment is a certain percentage of the fair market value that is determined by local assessors to be the total taxable value of land and additions on the property. | Land | Improvement |
|---|---|---|---|---|
| 2026 | $9,353 | $222,700 | $95,000 | $127,700 |
| 2025 | $9,353 | $222,700 | $95,000 | $127,700 |
| 2024 | $8,692 | $222,700 | $95,000 | $127,700 |
| 2023 | $8,692 | $222,700 | $95,000 | $127,700 |
| 2022 | $8,460 | $222,700 | $95,000 | $127,700 |
| 2021 | $8,109 | $222,700 | $95,000 | $127,700 |
| 2020 | $8,031 | $222,700 | $95,000 | $127,700 |
| 2019 | $7,924 | $222,700 | $95,000 | $127,700 |
| 2018 | $7,826 | $222,700 | $95,000 | $127,700 |
| 2017 | $7,663 | $222,700 | $95,000 | $127,700 |
| 2016 | $7,463 | $222,700 | $95,000 | $127,700 |
| 2015 | $7,220 | $222,700 | $95,000 | $127,700 |
| 2014 | $7,151 | $222,700 | $95,000 | $127,700 |
Seller's Agent in 2022
Cheryl Lamantia
RE/MAX
(856) 357-4145
69 Total Sales
Buyer's Agent in 2022
Ian Rossman
EXP Realty, LLC
(609) 410-1010
380 Total Sales
Source: Bright MLS
MLS Number: NJCD2016342
APN: 01-00121-0000-00010
Disclaimer: Certain information contained herein is derived from information provided by parties other than Homes.com. All information provided is deemed reliable, but is not guaranteed to be accurate and should be independently verified.
The data relating to real estate for sale on this website appears in part through the BRIGHT Internet Data Exchange program, a voluntary cooperative exchange of property listing data between licensed real estate brokerage firms, and is provided by BRIGHT through a licensing agreement.
Listing information is from various brokers who participate in the Bright MLS IDX program and not all listings may be visible on the site.
The property information being provided on or through the website is for the personal, non-commercial use of consumers and such information may not be used for any purpose other than to identify prospective properties consumers may be interested in purchasing.
Some properties which appear for sale on the website may no longer be available because they are for instance, under contract, sold or are no longer being offered for sale.
Property information displayed is deemed reliable but is not guaranteed.
Copyright 2026 Bright MLS, Inc.
Ask me questions while you tour the home.