
Chirag Patel
Reliant Realty ERA Powered
(615) 802-9492
137 Total Sales
19 in Mount Juliet
$225K - $829K Price Range
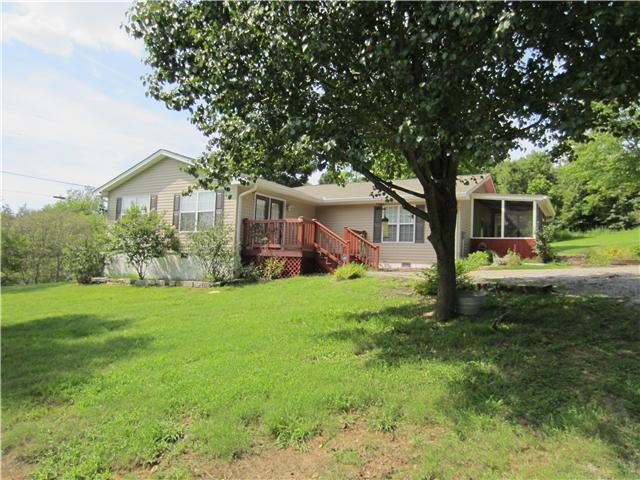
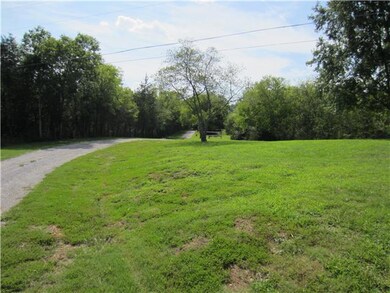
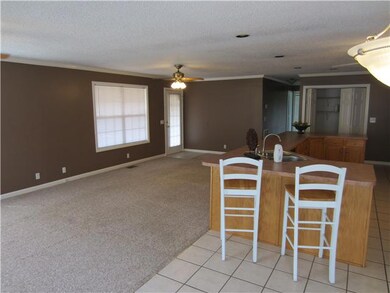
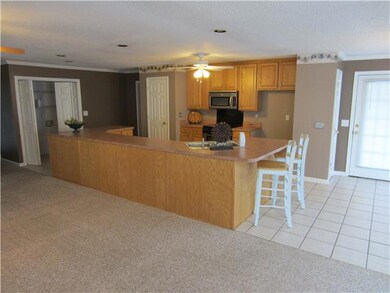
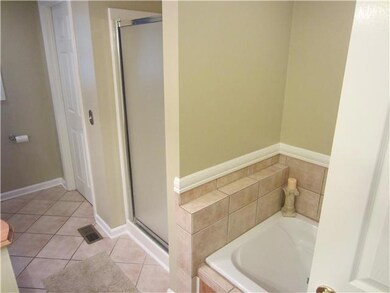
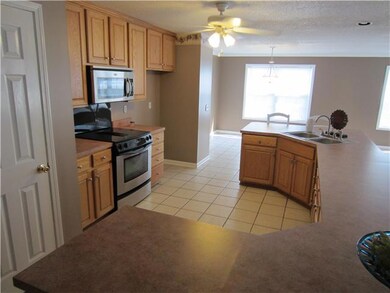
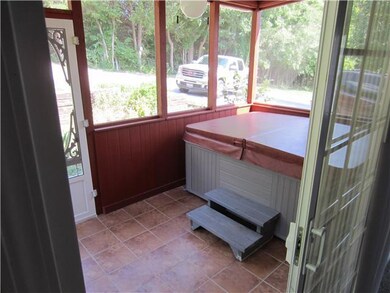
Very open floor plan! Huge master bedroom with sliding door leading out to screened in patio with hot tub. Home sits on 4.6 acres, very private setting yet convenient to Providence shopping/restaurants and I40.
Last Agent to Sell the Property
Penix & Spicer Real Estate & Auction, LLC License # 269860 Listed on: 08/06/2012
Chirag Patel
Reliant Realty ERA Powered
(615) 802-9492
137 Total Sales
19 in Mount Juliet
$225K - $829K Price Range
Tammy Mansker
LPT Realty LLC
(442) 233-8154
48 Total Sales
1 in Mount Juliet
$599,990 Price
Joni Miller
Wilson Group Real Estate
(615) 570-3949
141 Total Sales
1 in Mount Juliet
$665,000 Price
Alison Cooke
Tyler York Real Estate Brokers, LLC
(615) 375-0945
43 Total Sales
1 in Mount Juliet
$1,105,000 Price
Misty Maynor
Compass RE
(615) 991-6094
69 Total Sales
4 in Mount Juliet
$875K - $1.5M Price Range
Autumn Faughn
Berkshire Hathaway HomeServices Woodmont Realty
(615) 205-7659
117 Total Sales
4 in Mount Juliet
$365K - $700K Price Range
We collect this data history from publicly available records. To have your information removed, we recommend requesting removal directly through your county’s website.
| Date | Buyer | Sale Price | Title Company |
|---|---|---|---|
| $195,000 | -- | ||
| Rhodes Terry L | $85,000 | -- | |
| Davis James R | -- | -- | |
| -- | -- | -- | |
| -- | -- | -- |
We collect this data history from publicly available records. To have your information removed, we recommend requesting removal directly through your county’s website.
| Date | Status | Borrower | Loan Amount |
|---|---|---|---|
| Open | $151,500 | ||
| Previous Owner | Rhodes Terry L | $68,000 |
We collect this data history from publicly available records. To have your information removed, we recommend requesting removal directly through your county’s website.
| Date | Event | Price | List to Sale | Price per Sq Ft |
|---|---|---|---|---|
| 09/24/2012 09/24/12 | Sold | $195,000 | -- | $103 / Sq Ft |
We collect this data history from publicly available records. To have your information removed, we recommend requesting removal directly through your county’s website.
| Year | Tax Paid | Tax Assessment Tax Assessment Total Assessment is a certain percentage of the fair market value that is determined by local assessors to be the total taxable value of land and additions on the property. | Land | Improvement |
|---|---|---|---|---|
| 2025 | $1,083 | $56,725 | $48,025 | $8,700 |
| 2024 | $1,083 | $56,725 | $48,025 | $8,700 |
| 2022 | $1,079 | $56,550 | $48,025 | $8,525 |
| 2021 | $1,079 | $56,550 | $48,025 | $8,525 |
| 2020 | $856 | $56,550 | $48,025 | $8,525 |
| 2019 | $856 | $34,000 | $24,975 | $9,025 |
| 2018 | $856 | $34,000 | $24,975 | $9,025 |
| 2017 | $856 | $34,000 | $24,975 | $9,025 |
| 2016 | $856 | $34,000 | $24,975 | $9,025 |
| 2015 | $874 | $34,000 | $24,975 | $9,025 |
| 2014 | $914 | $35,575 | $0 | $0 |
DS
Seller's Agent in 2012
Daryl Spicer
Penix & Spicer Real Estate & Auction, LLC
(615) 479-5490
84 Total Sales
Buyer's Agent in 2012
Edwin (Randy) Randall
The Realty Association
(615) 260-9697
3 Total Sales
Source: Realtracs
MLS Number: RTC1384691
Disclaimer: Certain information contained herein is derived from information provided by parties other than Homes.com. All information provided is deemed reliable, but is not guaranteed to be accurate and should be independently verified.
All data is obtained from various sources and may not have been verified by broker or MLS GRID. Supplied Open House Information is subject to change without notice. All information should be independently reviewed and verified for accuracy. Properties may or may not be listed by the office/agent presenting the information. Some IDX listings have been excluded from this website.
Listings courtesy of Realtracs as distributed by MLS GRID.
Listing Information presented by local MLS brokerage: Ten-X, LLC dba Homes.com, local broker - Arlene Richardson - 888-952-6393 - 17600 Laguna Canyon Rd, Irvine, CA 92618.
Based on information submitted to the MLS GRID
Ask me questions while you tour the home.