
Mary Forde
Insight Realty Group, Inc.
(781) 404-3642
60 Total Sales
1 in West Quincy
$785,000 Price

Estimated Value: $667,000 - $734,779
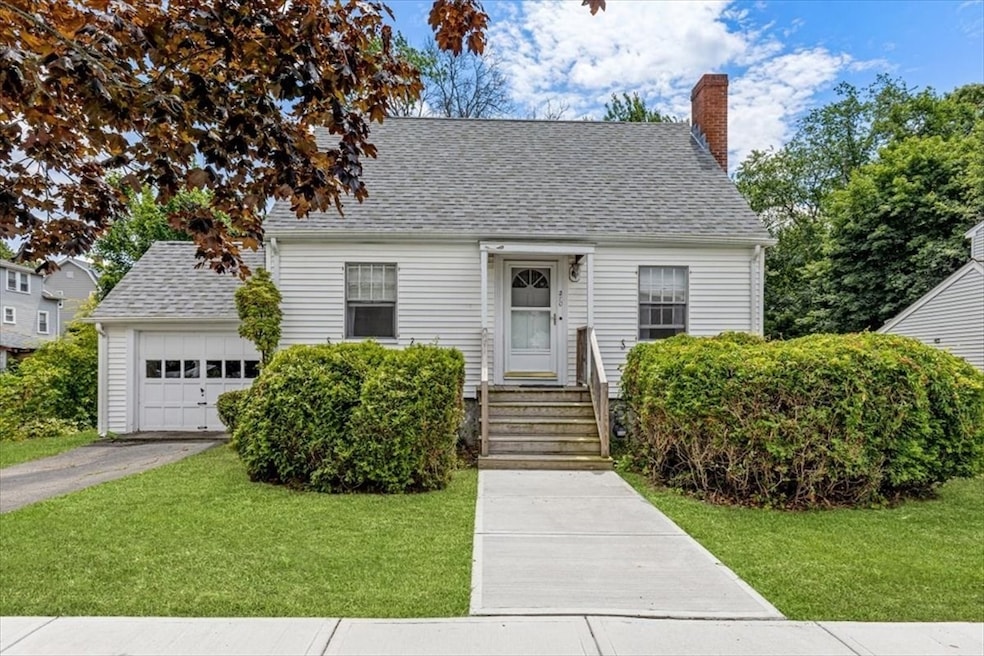
BUYERS FINANCING DENIED.Nestled in the heart of Wollaston’s most sought-after neighborhood, this charming Cape offers 3 beds, 1.5 baths, and endless potential to make it your own. Set on a rare .19-acre lot with exceptional privacy, the home blends comfort, character, and convenience. Enjoy walkable access to parks, schools, shops, restaurants, the Red Line, Presidents Golf Course, East Milton Square, and Wollaston Center. Thoughtful updates over the past six years include a new roof, gutters, refreshed baths, water heater, oil tank, 200-amp electric, and a welcoming new front porch. The main level features sunlit living and dining rooms, an eat-in kitchen with access to a delightful enclosed porch, a half bath, and a first-floor bedroom. Upstairs offers two spacious bedrooms and a full bath. The lower level provides ample storage and room to expand. A fantastic opportunity to live in one of Quincy’s most vibrant communities.
We collect this data history from publicly available records. To have your information removed, we recommend requesting removal directly through your county’s website.
Mary Forde
Insight Realty Group, Inc.
(781) 404-3642
60 Total Sales
1 in West Quincy
$785,000 Price
Linda Berg
Lighthouse Realty Group, Inc.
(781) 731-1484
18 Total Sales
1 in West Quincy
$615,000 Price
Janet Gillis
Town and Country Realty Massachusetts
(339) 220-2982
56 Total Sales
1 in West Quincy
$650,000 Price
Joseph McEachern
Paramount Properties
(781) 808-2896
71 Total Sales
2 in West Quincy
$593K - $975K Price Range
ZhiChao Chen
SPACE CY REALTY LIMITED
(855) 528-1854
143 Total Sales
1 in West Quincy
$665,000 Price
John O'Toole
Olde Towne Real Estate Co.
(781) 417-3400
74 Total Sales
1 in West Quincy
$715,000 Price
We collect this data history from publicly available records. To have your information removed, we recommend requesting removal directly through your county’s website.
| Date | Buyer | Sale Price | Title Company |
|---|---|---|---|
| $630,000 | -- | ||
| Delaney Timothy | $141,500 | -- |
We collect this data history from publicly available records. To have your information removed, we recommend requesting removal directly through your county’s website.
| Date | Status | Borrower | Loan Amount |
|---|---|---|---|
| Open | $600,000 | ||
| Closed | Waterman Charles W | $567,000 | |
| Previous Owner | Delaney Timothy J | $166,626 | |
| Previous Owner | Delaney Timothy J | $167,530 |
We collect this data history from publicly available records. To have your information removed, we recommend requesting removal directly through your county’s website.
| Date | Event | Price | List to Sale | Price per Sq Ft |
|---|---|---|---|---|
| 08/28/2025 08/28/25 | Sold | $630,000 | -1.4% | $502 / Sq Ft |
| 07/28/2025 07/28/25 | Pending | -- | -- | -- |
| 07/26/2025 07/26/25 | Price Changed | $639,000 | 0.0% | $510 / Sq Ft |
| 07/26/2025 07/26/25 | For Sale | $639,000 | -4.5% | $510 / Sq Ft |
| 07/18/2025 07/18/25 | Pending | -- | -- | -- |
| 07/09/2025 07/09/25 | For Sale | $669,000 | -- | $533 / Sq Ft |
We collect this data history from publicly available records. To have your information removed, we recommend requesting removal directly through your county’s website.
| Year | Tax Paid | Tax Assessment Tax Assessment Total Assessment is a certain percentage of the fair market value that is determined by local assessors to be the total taxable value of land and additions on the property. | Land | Improvement |
|---|---|---|---|---|
| 2025 | $7,280 | $631,400 | $394,300 | $237,100 |
| 2024 | $7,093 | $629,400 | $394,300 | $235,100 |
| 2023 | $6,626 | $595,300 | $375,600 | $219,700 |
| 2022 | $6,420 | $535,900 | $326,700 | $209,200 |
| 2021 | $6,221 | $512,400 | $311,200 | $201,200 |
| 2020 | $6,354 | $511,200 | $311,200 | $200,000 |
| 2019 | $5,866 | $467,400 | $290,900 | $176,500 |
| 2018 | $5,854 | $438,800 | $269,400 | $169,400 |
| 2017 | $5,674 | $400,400 | $256,600 | $143,800 |
| 2016 | $5,139 | $357,900 | $223,300 | $134,600 |
| 2015 | $4,850 | $332,200 | $203,100 | $129,100 |
| 2014 | $4,516 | $303,900 | $193,500 | $110,400 |
Seller's Agent in 2025
Kate Johnson
Compass
(339) 793-0475
1 in this area
74 Total Sales
Buyer's Agent in 2025
Tari Crowley
Coldwell Banker Realty - Milton
(617) 233-2569
1 in this area
19 Total Sales
Source: MLS Property Information Network (MLS PIN)
MLS Number: 73402273
APN: QUIN-005158-000043-000002
Disclaimer: Certain information contained herein is derived from information provided by parties other than Homes.com. All information provided is deemed reliable, but is not guaranteed to be accurate and should be independently verified.
The property listing data and information, or the Images, set forth herein were provided to MLS Property Information Network, Inc. from third party sources, including sellers, lessors and public records, and were compiled by MLS Property Information Network, Inc. The property listing data and information, and the Images, are for the personal, non-commercial use of consumers having a good faith interest in purchasing or leasing listed properties of the type displayed to them and may not be used for any purpose other than to identify prospective properties which such consumers may have a good faith interest in purchasing or leasing. MLS Property Information Network, Inc. and its subscribers disclaim any and all representations and warranties as to the accuracy of the property listing data and information, or as to the accuracy of any of the Images, set forth herein.
Ask me questions while you tour the home.