
Jeff Major
Berkshire Hathaway HomeServices PenFed Realty
(571) 475-8172
32 Total Sales
2 in Foxvale
$790K - $1.6M Price Range


Estimated Value: $1,074,000 - $1,206,000
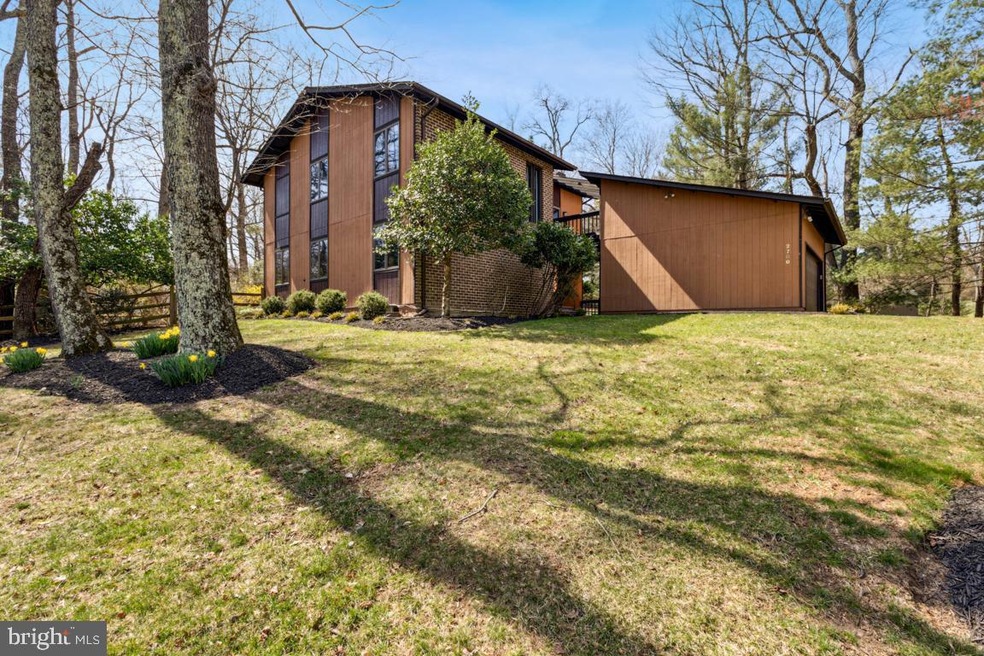
Nestled in the highly desirable Berryland Farm neighborhood of Oakton, this stunning contemporary home is bathed in natural light from the large windows in every room. Situated on a spacious treed lot, it offers multiple decks and porches, including a private deck off the primary bedroom. The main level boasts two inviting living rooms—one featuring a cozy wood-burning fireplace—a breakfast room adjacent to the expansive kitchen, which is equipped with granite countertops, stainless steel appliances, and abundant cabinetry. A formal dining room sits next to the kitchen and the generously sized 18x13 sq. ft. secondary living room. Upstairs, you'll find the primary ensuite with its own private deck, along with three additional bedrooms and a full bath. The expansive lower level is perfect for entertaining or unwinding, complete with a half bath (with rough-in for full bath option) and a large storage room. Outside, the fully fenced backyard provides privacy and a serene setting, best enjoyed from the deck. *** FCPS Pyramid: Flint Hill ES, Thoreau MS, Madison HS ***UPDATES: Roof - 2017; HVAC - 2021; Water line - 2018; Septic : new control box, pump, floats and cover - 2022; Refrigerator - 2024; Microwave - 2025; Interior paint throughout - 2025; Carpeting on upper level - 2025; Hall and both half baths updates - 2025; Decks repaired and painted - 2025; landscaping - 2025
Last Agent to Sell the Property
(703) 359-7800 info@c21redwood.com Century 21 Redwood Realty License #0225235956 Listed on: 04/03/2025
Co-Listed By
(703) 359-7800 info@c21redwood.com Century 21 Redwood Realty License #0225186099
We collect this data history from publicly available records. To have your information removed, we recommend requesting removal directly through your county’s website.
Jeff Major
Berkshire Hathaway HomeServices PenFed Realty
(571) 475-8172
32 Total Sales
2 in Foxvale
$790K - $1.6M Price Range
Rajiv Vashist
Pearson Smith Realty, LLC
(240) 414-4537
92 Total Sales
1 in Foxvale
$1,430,000 Price
Karen Close
Century 21 Redwood Realty
(301) 753-3608
111 Total Sales
2 in Foxvale
$1,116,000 Price Range
Johanna Baker
Compass
(240) 414-4490
23 Total Sales
1 in Foxvale
$2,100,000 Price
Jaeyong Yoon
Samson Properties
(240) 414-4446
81 Total Sales
1 in Foxvale
$840,000 Price
Christina Hunt
Samson Properties
(202) 883-7197
42 Total Sales
1 in Foxvale
$1,050,000 Price
We collect this data history from publicly available records. To have your information removed, we recommend requesting removal directly through your county’s website.
| Date | Buyer | Sale Price | Title Company |
|---|---|---|---|
| $1,075,000 | First American Title | ||
| Connelly Alec M | $1,075,000 | First American Title | |
| Lawrence Christine | -- | None Listed On Document | |
| Lawrence Christine | -- | None Available | |
| Hinson Stephen | $723,000 | -- | |
| Vandenberghe Jack J | $343,000 | -- |
We collect this data history from publicly available records. To have your information removed, we recommend requesting removal directly through your county’s website.
| Date | Status | Borrower | Loan Amount |
|---|---|---|---|
| Open | $911,250 | ||
| Closed | Connelly Alec M | $911,250 | |
| Previous Owner | Hinson Stephen | $578,400 | |
| Previous Owner | Vandenberghe Jack J | $240,000 |
We collect this data history from publicly available records. To have your information removed, we recommend requesting removal directly through your county’s website.
| Date | Event | Price | List to Sale | Price per Sq Ft |
|---|---|---|---|---|
| 07/15/2025 07/15/25 | Sold | $1,075,000 | -2.3% | $405 / Sq Ft |
| 05/21/2025 05/21/25 | Price Changed | $1,099,999 | -4.3% | $414 / Sq Ft |
| 05/10/2025 05/10/25 | Price Changed | $1,150,000 | -2.1% | $433 / Sq Ft |
| 04/23/2025 04/23/25 | Price Changed | $1,175,000 | -2.1% | $443 / Sq Ft |
| 04/03/2025 04/03/25 | For Sale | $1,200,000 | -- | $452 / Sq Ft |
We collect this data history from publicly available records. To have your information removed, we recommend requesting removal directly through your county’s website.
| Year | Tax Paid | Tax Assessment Tax Assessment Total Assessment is a certain percentage of the fair market value that is determined by local assessors to be the total taxable value of land and additions on the property. | Land | Improvement |
|---|---|---|---|---|
| 2025 | $11,360 | $995,780 | $468,000 | $527,780 |
| 2024 | $11,360 | $980,580 | $458,000 | $522,580 |
| 2023 | $10,173 | $901,450 | $428,000 | $473,450 |
| 2022 | $10,083 | $881,800 | $428,000 | $453,800 |
| 2021 | $9,234 | $786,870 | $373,000 | $413,870 |
| 2020 | $8,499 | $718,150 | $358,000 | $360,150 |
| 2019 | $8,677 | $733,160 | $358,000 | $375,160 |
| 2018 | $8,201 | $713,160 | $338,000 | $375,160 |
| 2017 | $8,336 | $717,990 | $338,000 | $379,990 |
| 2016 | $8,501 | $733,820 | $338,000 | $395,820 |
| 2015 | $8,189 | $733,820 | $338,000 | $395,820 |
| 2014 | $8,171 | $733,820 | $338,000 | $395,820 |
Seller's Agent in 2025
Lynn Norusis
Century 21 Redwood Realty
(703) 409-2922
4 in this area
129 Total Sales
Seller Co-Listing Agent in 2025
Sharon Ayers
Century 21 Redwood Realty
(703) 850-7710
3 in this area
27 Total Sales
Buyer's Agent in 2025
Candee Currie
McEnearney Associates
(703) 203-6005
2 in this area
75 Total Sales
Buyer Co-Listing Agent in 2025
Karen Close
Century 21 Redwood Realty
(703) 517-9477
2 in this area
111 Total Sales
Seller's Agent in 2015
Bill Davis
Century 21 New Millennium
(703) 501-4471
1 in this area
118 Total Sales
MR
Seller Co-Listing Agent in 2015
Marcus Rondeau
Century 21 New Millennium
(703) 964-6585
4 Total Sales
Source: Bright MLS
MLS Number: VAFX2229214
APN: 0371-17-0025
Disclaimer: Certain information contained herein is derived from information provided by parties other than Homes.com. All information provided is deemed reliable, but is not guaranteed to be accurate and should be independently verified.
The data relating to real estate for sale on this website appears in part through the BRIGHT Internet Data Exchange program, a voluntary cooperative exchange of property listing data between licensed real estate brokerage firms, and is provided by BRIGHT through a licensing agreement.
Listing information is from various brokers who participate in the Bright MLS IDX program and not all listings may be visible on the site.
The property information being provided on or through the website is for the personal, non-commercial use of consumers and such information may not be used for any purpose other than to identify prospective properties consumers may be interested in purchasing.
Some properties which appear for sale on the website may no longer be available because they are for instance, under contract, sold or are no longer being offered for sale.
Property information displayed is deemed reliable but is not guaranteed.
Copyright 2026 Bright MLS, Inc.
Ask me questions while you tour the home.