
Elizabeth Hammer
Realty ONE Group
(888) 521-7129
79 Total Sales
1 in Apache Junction
$410,000 Price
Estimated Value: $531,000 - $764,000
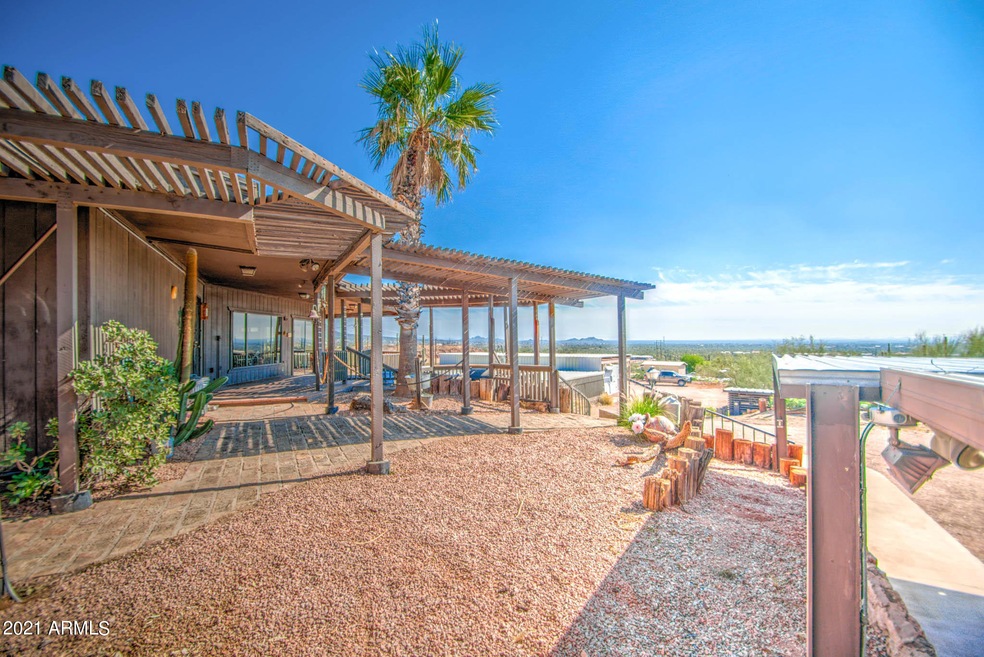
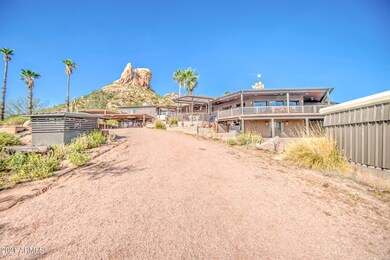
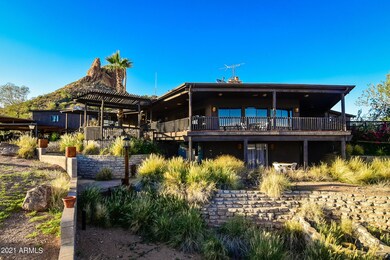
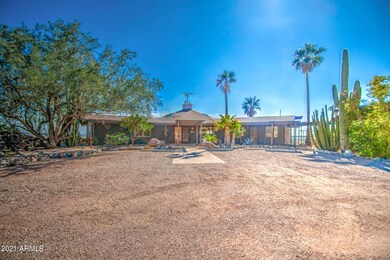
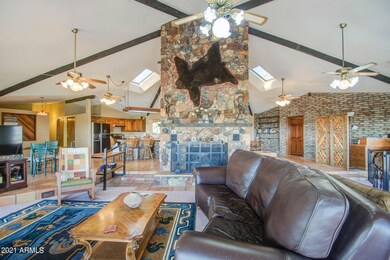
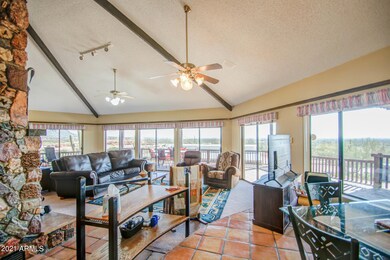
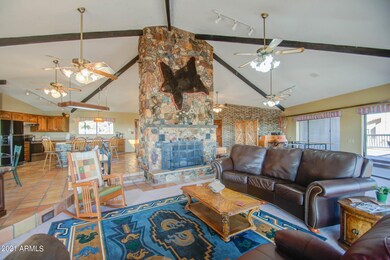
One of a kind 3 bedroom home with the most Amazing views over looking the Valley from the wrap deck and backside of property is up to the Superstition Mountains preserve. 2 1/2 bathrooms with Updated Master. This property also features a separate building with an office space up stairs and a small one bedroom apartment downstairs. Also a large garage with bay doors has parking room for 8 cars. There is also RV parking onsite and a 6 car carport. Do not miss this one of a kind property. Call today to see it!
Last Agent to Sell the Property
Tyler Whitmore
O48 Realty License #BR571506000 Listed on: 05/03/2021
We collect this data history from publicly available records. To have your information removed, we recommend requesting removal directly through your county’s website.
Elizabeth Hammer
Realty ONE Group
(888) 521-7129
79 Total Sales
1 in Apache Junction
$410,000 Price
Christine Anthony
Russ Lyon Sotheby's International Realty
(480) 470-8741
81 Total Sales
2 in Apache Junction
$240K - $360K Price Range
Audra Soto
RE/MAX Signature
(844) 407-0824
84 Total Sales
1 in Apache Junction
$325,000 Price
Bethanie Madewell
eXp Realty
(623) 323-3196
130 Total Sales
4 in Apache Junction
$37K - $420K Price Range
Katie Taylor
eXp Realty
(844) 725-3549
167 Total Sales
1 in Apache Junction
$115,300 Price
Lethe Lew
Desert River Realty
(623) 263-7350
27 Total Sales
2 in Apache Junction
$543K - $550K Price Range
We collect this data history from publicly available records. To have your information removed, we recommend requesting removal directly through your county’s website.
| Date | Buyer | Sale Price | Title Company |
|---|---|---|---|
| -- | Gold Title Agency Llc | ||
| Boulder Development Llc | $396,500 | Empire West Title Agency Llc | |
| Grimh Stephen R | -- | Accommodation | |
| Grimh Stephen R | -- | None Available | |
| Grimh Roger A | -- | -- |
We collect this data history from publicly available records. To have your information removed, we recommend requesting removal directly through your county’s website.
| Date | Status | Borrower | Loan Amount |
|---|---|---|---|
| Open | $260,000 |
We collect this data history from publicly available records. To have your information removed, we recommend requesting removal directly through your county’s website.
| Date | Event | Price | List to Sale | Price per Sq Ft | Prior Sale |
|---|---|---|---|---|---|
| 07/15/2021 07/15/21 | Sold | $590,000 | +1.7% | $243 / Sq Ft | |
| 06/16/2021 06/16/21 | Pending | -- | -- | -- | |
| 06/11/2021 06/11/21 | Price Changed | $580,000 | -3.3% | $239 / Sq Ft | |
| 05/03/2021 05/03/21 | For Sale | $600,000 | +50.0% | $247 / Sq Ft | |
| 04/30/2019 04/30/19 | Sold | $400,000 | 0.0% | $165 / Sq Ft | View Prior Sale |
| 03/19/2019 03/19/19 | For Sale | $400,000 | 0.0% | $165 / Sq Ft | |
| 03/19/2019 03/19/19 | Price Changed | $400,000 | 0.0% | $165 / Sq Ft | |
| 01/30/2019 01/30/19 | Pending | -- | -- | -- | |
| 01/20/2019 01/20/19 | Pending | -- | -- | -- | |
| 12/17/2018 12/17/18 | Price Changed | $400,000 | -15.8% | $165 / Sq Ft | |
| 11/20/2018 11/20/18 | Price Changed | $475,000 | -3.0% | $195 / Sq Ft | |
| 10/31/2018 10/31/18 | Price Changed | $489,900 | -1.2% | $202 / Sq Ft | |
| 10/25/2018 10/25/18 | Price Changed | $495,900 | -0.8% | $204 / Sq Ft | |
| 09/12/2018 09/12/18 | For Sale | $499,900 | -- | $206 / Sq Ft |
We collect this data history from publicly available records. To have your information removed, we recommend requesting removal directly through your county’s website.
| Year | Tax Paid | Tax Assessment Tax Assessment Total Assessment is a certain percentage of the fair market value that is determined by local assessors to be the total taxable value of land and additions on the property. | Land | Improvement |
|---|---|---|---|---|
| 2025 | $2,985 | $43,936 | ||
| 2024 | $2,818 | $45,427 | ||
| 2023 | $2,939 | $32,622 | $3,318 | $29,304 |
| 2022 | $2,818 | $24,944 | $3,318 | $21,626 |
| 2021 | $2,870 | $22,535 | $0 | $0 |
| 2020 | $2,796 | $20,820 | $0 | $0 |
| 2019 | $2,376 | $20,191 | $0 | $0 |
| 2018 | $2,324 | $19,048 | $0 | $0 |
| 2017 | $2,266 | $18,408 | $0 | $0 |
| 2016 | $2,196 | $17,731 | $2,652 | $15,079 |
| 2014 | $2,109 | $13,821 | $2,210 | $11,611 |
TW
Seller's Agent in 2021
Tyler Whitmore
O48 Realty
Seller Co-Listing Agent in 2021
Amanda Andrews
Affinity Home Assets LLC
(480) 382-7183
45 Total Sales
Buyer's Agent in 2021
Marci Nedialkov
eXp Realty
(480) 689-6917
51 Total Sales
SG
Seller's Agent in 2019
Shelsi Guthrie
Realty of America LLC
(480) 907-8294
38 Total Sales
SN
Seller Co-Listing Agent in 2019
Sundae Nichols
Real Broker
(480) 282-7902
18 Total Sales
Source: Arizona Regional Multiple Listing Service (ARMLS)
MLS Number: 6230488
APN: 100-02-039
Disclaimer: Certain information contained herein is derived from information provided by parties other than Homes.com. All information provided is deemed reliable, but is not guaranteed to be accurate and should be independently verified.
All information should be verified by the recipient and none is guaranteed as accurate by ARMLS
Listing Information presented by local MLS brokerage: Ten-X, local REALTOR®- Arlene Richardson - (888)-952-6393
Ask me questions while you tour the home.